21034 Salt Rock Drive, Cypress, TX, 77433

Save
Ask
Tour
Hide
Share
$324,900
1 Day On Site

21034 Salt Rock Drive
Cypress, TX 77433

For Sale|Single Family Residence|Active
4
Beds
2
Total Baths
2
Full Baths
1,544
SqFt
$210
/SqFt
2025
Built
Subdivision:
Marvida
County:
Harris
21034 Salt Rock Drive21034 Salt Rock Drive21034 Salt Rock Drive21034 Salt Rock Drive
Save
Ask
Tour
Hide
Share

Mortgage Calculator

Monthly Payment (Est.)

$1,482
Calculator powered by Showcase IDX, a Constellation1 Company. Copyright ©2026 Information is deemed reliable but not guaranteed.

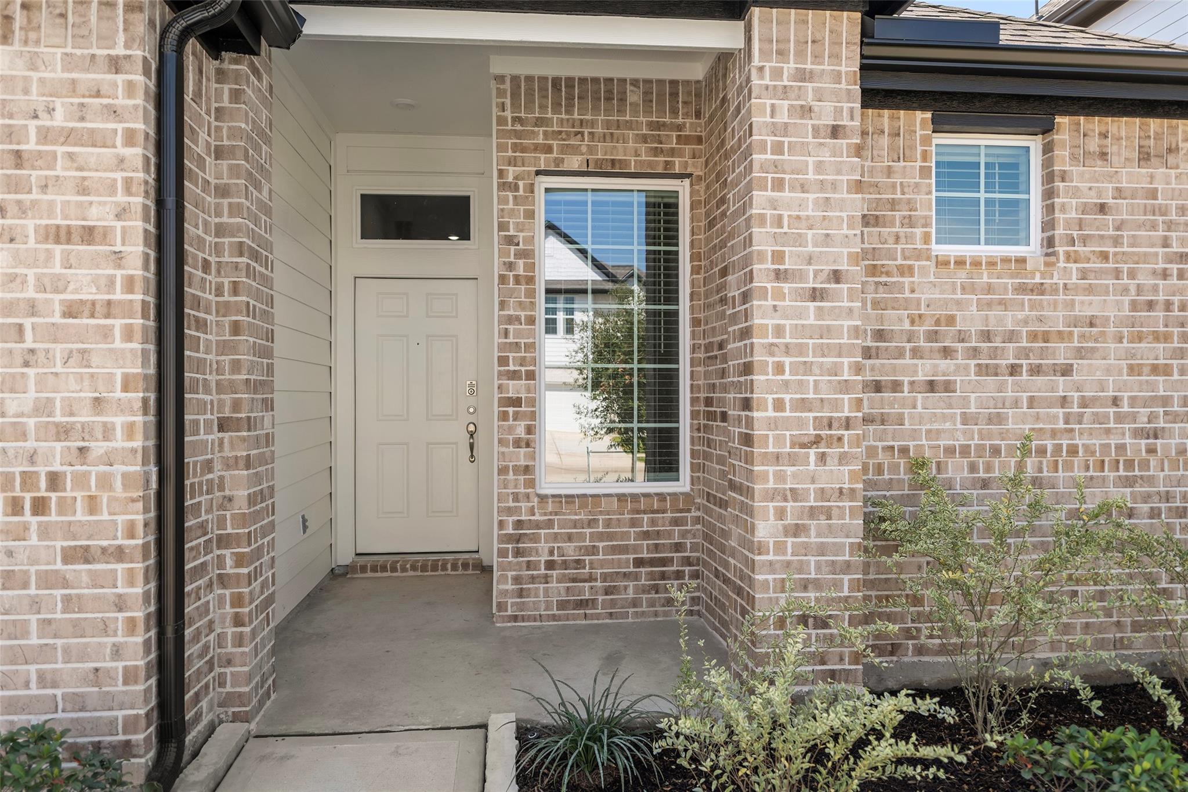
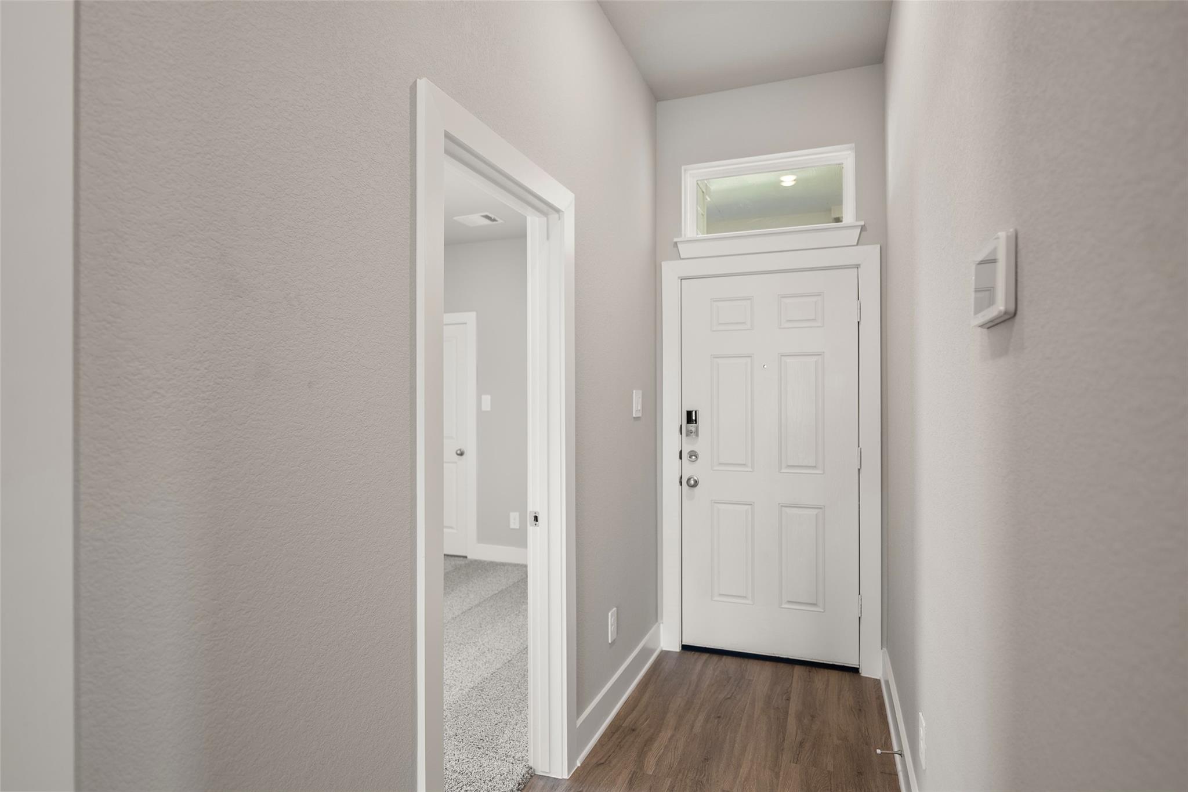
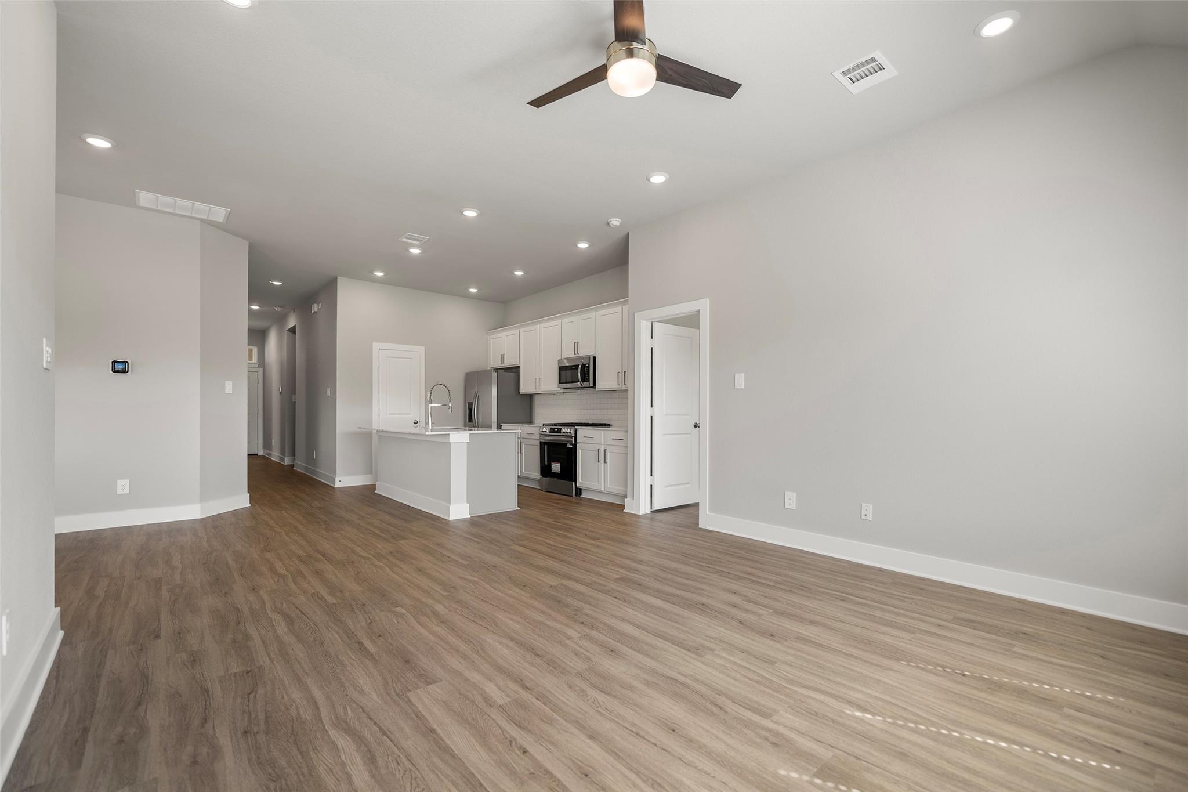
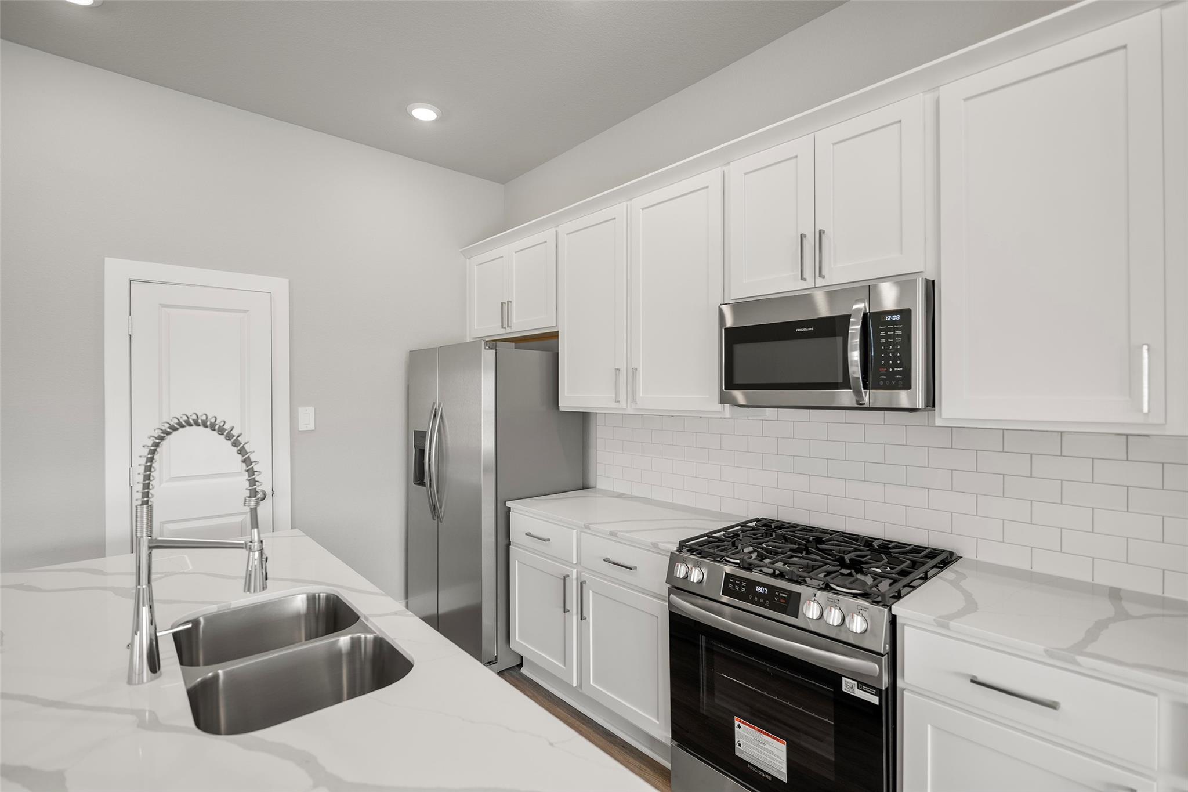
Here’s your opportunity to own a smart, efficient 4-bedroom, 2-bath home in Marvida at a compelling price. This thoughtfully designed ranch-style plan offers comfortable, functional living with an open kitchen and family area featuring luxury vinyl plank flooring, a cozy office or flex room, and a well-appointed kitchen with generous storage. Bedrooms are carpeted for warmth and comfort, while the private backyard invites relaxation, play, or entertaining. Enjoy everyday ease with a layout designed for practical living. As a Marvida homeowner, you’ll access resort-style amenities at the Island Amenity Village—lazy river, lap pool, splash pad, clubhouse, sports courts, dog park, and more. Zoned to Cypress-Fairbanks ISD and near major roads, this home blends lifestyle and value. Every Clay Residential home includes one year of Clay Care, covering lawn, pest, and interior maintenance for truly effortless living.

Save
Ask
Tour
Hide
Share
Listing Snapshot
Price 
$324,900
Days On Site 
1 Day
Bedrooms 
4
Inside Area (SqFt) 
1,544 sqft
Total Baths 
2
Full Baths 
2
Partial Baths 
N/A
Lot Size 
N/A
Year Built 
2025
MLS® Number 
97306979
Status 
Active
Property Tax 
N/A
HOA/Condo/Coop Fees 
$107.5 monthly
Sq Ft Source 
N/A
Friends & Family
Recent Activity
10 hours agoListing updated with changes from the MLS®
yesterdayListing first seen on site
General Features
Attached Garage 
Yes
Disclosures 
Mud
Foundation 
Slab
Garage 
Yes
Garage Spaces 
2
Green Energy Efficient 
ThermostatHVAC
Parking 
AttachedGarage Door OpenerElectric Vehicle Charging Station(s)
Parking Spaces 
2
Property Condition 
New Construction
Property Sub Type 
Single Family Residence
SqFt Total 
1544
Style 
Traditional
Water Source 
Public
Interior Features
Appliances 
DisposalMicrowaveDishwasherDryerRefrigeratorWasher
Cooling 
Electric
Flooring 
CarpetVinyl
Heating 
Natural Gas
Interior 
High CeilingsWalk-In Closet(s)Breakfast BarKitchen IslandMaster DownstairsPantrySmart Thermostat
Laundry Features 
Electric Dryer HookupWasher Hookup
Window Features 
Low Emissivity Windows
Save
Ask
Tour
Hide
Share
Exterior Features
Construction Details 
Batts InsulationBrickCement Siding
Fencing 
Back Yard
Lot Features 
Subdivided
Roof 
Composition
Windows/Doors 
Low Emissivity Windows
Community Features
Association Amenities 
Basketball CourtClubhouseDog ParkFitness CenterJogging PathParty RoomPicnic AreaPlaygroundPoolSport CourtTennis Court(s)Recreation FacilitiesMaintenance Grounds
Association Dues 
1290
Community Features 
Clubhouse
Financing Terms Available 
CashConventionalFHAVA Loan
HOA Fee Frequency 
Annually
MLS Area 
25
Roads 
Concrete
School District 
13 - Cypress-Fairbanks
Schools
School District
13 - Cypress-Fairbanks
Elementary School
Walker Elementary School (Cypress-Fairbanks)
Middle School
Rowe Middle School
High School
Cypress Park High School
Listing courtesy of Blair Realty Group clint@blairrg.com

IDX information is provided exclusively for consumers’ personal, non-commercial use. It may not be used for any purpose other than to identify prospective properties consumers may be interested in purchasing. This data is deemed reliable but is not guaranteed accurate by the MLS.

Data provided by HAR.com © 2026. All information provided should be independently verified.

Neighborhood & Commute
Source: Walkscore
Disclosure: Community information and market data powered by Constellation Data Labs. Information is deemed reliable but not guaranteed.
Save
Ask
Tour
Hide
Share

Compare listings

Compare

JOIN OUR EMAIL LIST!

To get your FREE 48-Page Home Buying Planner!