6511 Castle Pine Lane, Spring, TX, 77379

Save
Ask
Tour
Hide
Share
$449,000
New Listing

6511 Castle Pine Lane
Spring, TX 77379

For Sale|Single Family Residence|Active
4
Beds
3
Total Baths
2
Full Baths
1
Partial Bath
3,226
SqFt
$139
/SqFt
1980
Built
Subdivision:
Spring Creek Forest
County:
Harris
6511 Castle Pine Lane6511 Castle Pine Lane6511 Castle Pine Lane6511 Castle Pine Lane
Save
Ask
Tour
Hide
Share

Mortgage Calculator

Monthly Payment (Est.)

$2,049
Calculator powered by Showcase IDX, a Constellation1 Company. Copyright ©2026 Information is deemed reliable but not guaranteed.

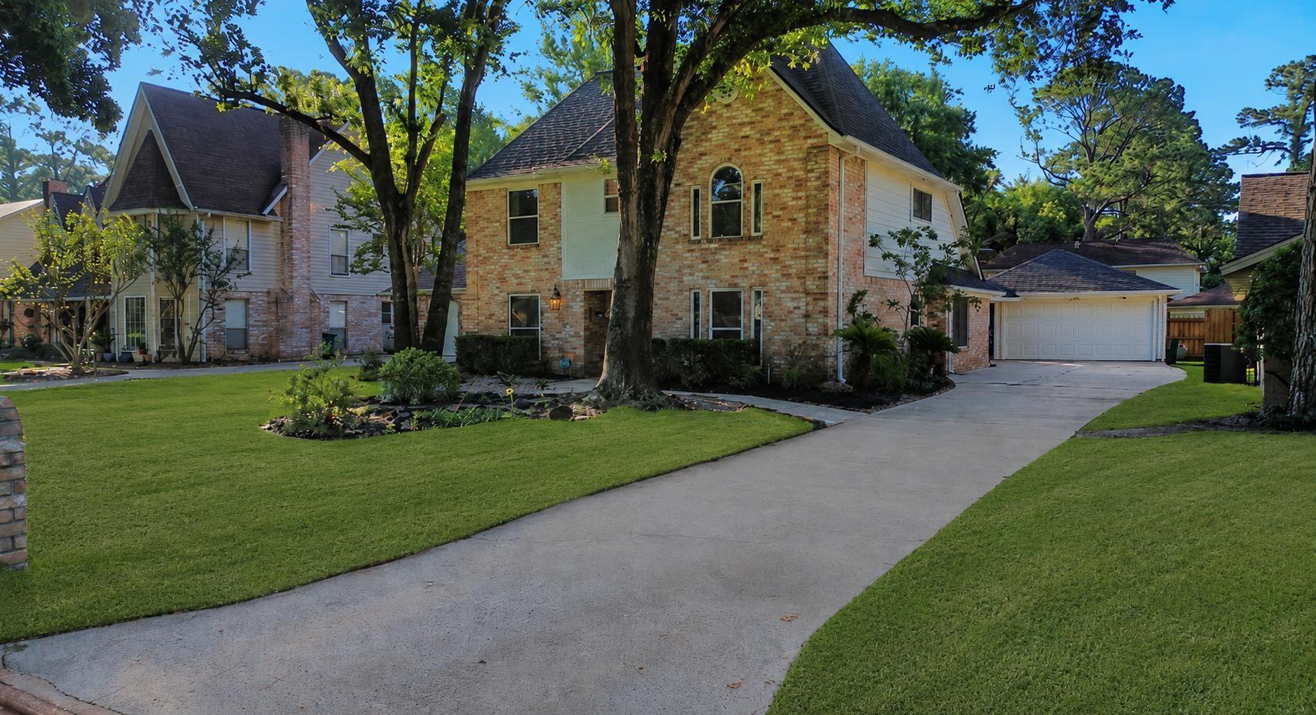
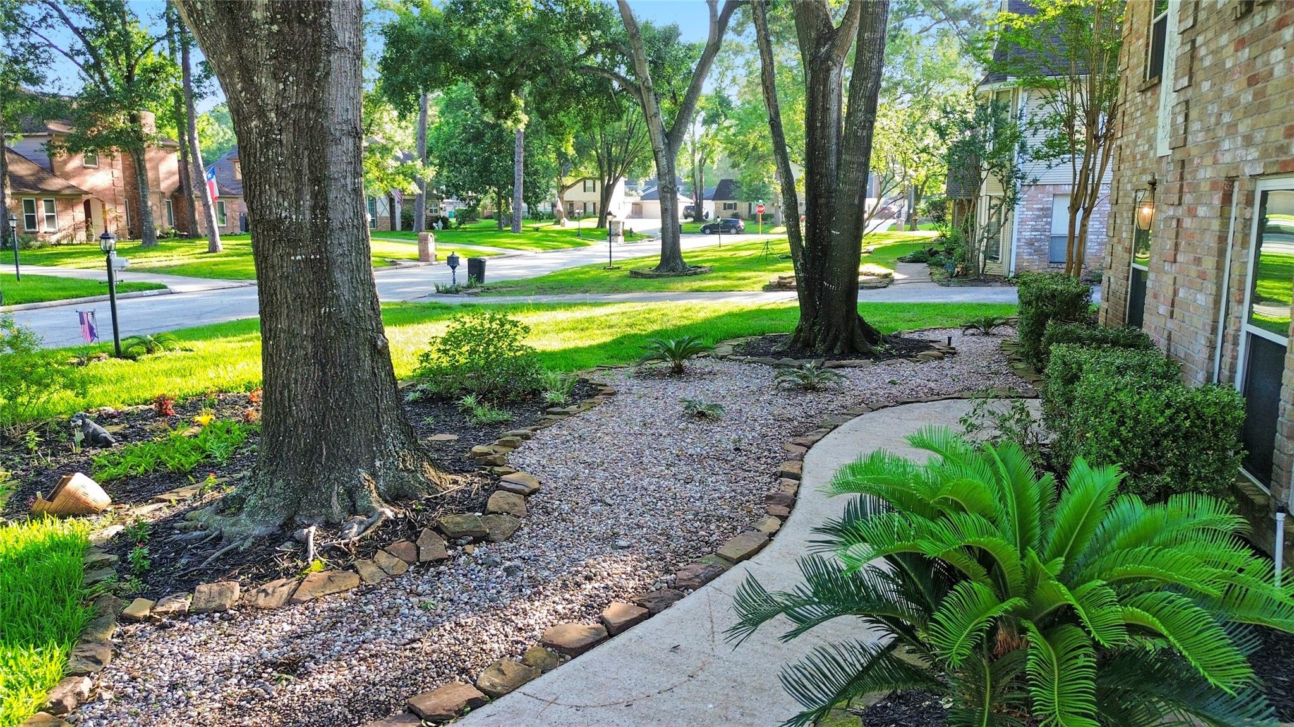
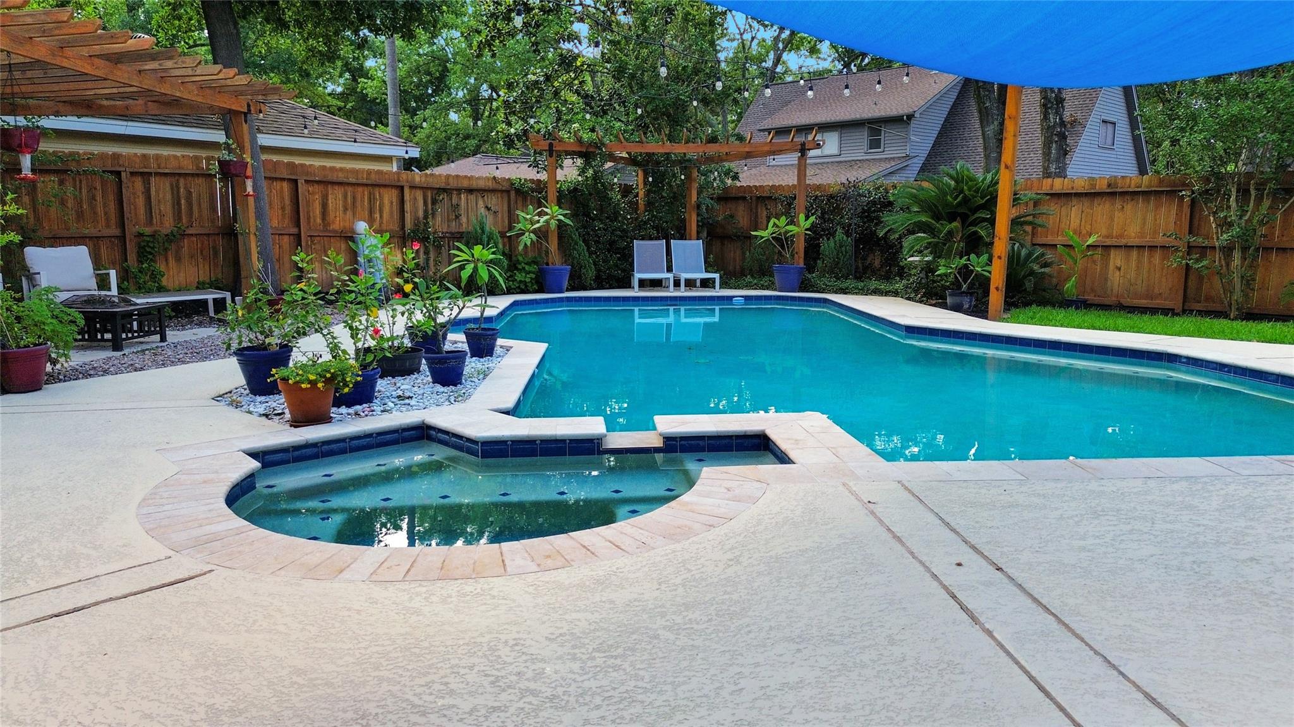
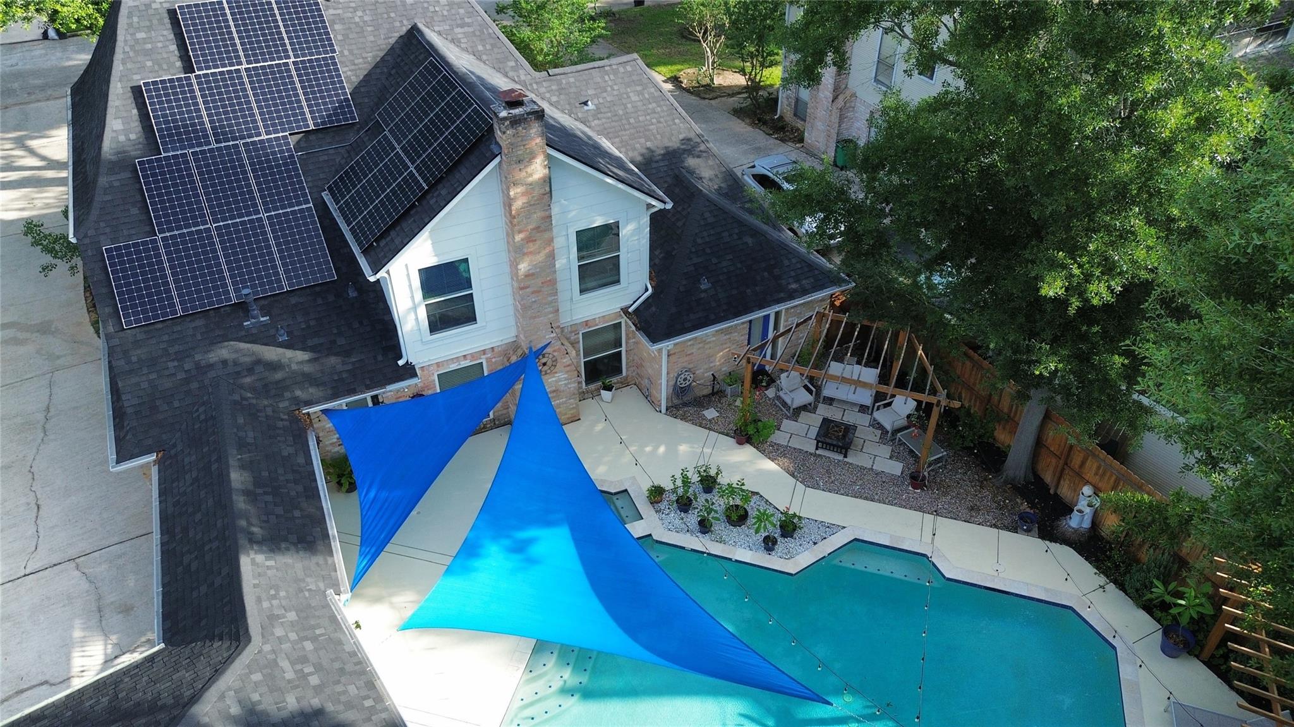
Beautifully updated & TURN-KEY home in an established neighborhood filled w/mature trees & a charming "hometown" feel. Features: water softener, updated flooring, fresh paint, modern carpentry touches, no carpet throughout, double ovens, pot filler, natural light & versatile entertaining areas. ALL bedrooms include dual walk-in closets. Enjoy added value with solar panels (paid off at closing) SEE IMPROVEMENT LIST Neighborhood has competitive swim team, water aerobics, multiple social gatherings throughout year, Ladies Bunco, Book Club, Seniors group, wider streets, nearby paved and dirt trails, soccer goals, baseball diamond, batting cage, gaga ball pit, little libraries, & convenient doggy waste stations near common areas. Clubhouse is available to rent for private parties-includes full kitchen, tables & cushion chairs. It’s a community where you’ll quickly get to know your neighbors & truly feel at home.As an added bonus, the elementary school is within walking distance.No flooding

Save
Ask
Tour
Hide
Share
Listing Snapshot
Price 
$449,000
Days On Site 
0 Days
Bedrooms 
4
Inside Area (SqFt) 
3,226 sqft
Total Baths 
3
Full Baths 
2
Partial Baths 
1
Lot Size 
0.2238 Acres
Year Built 
1980
MLS® Number 
97105015
Status 
Active
Property Tax 
$8,571
HOA/Condo/Coop Fees 
$61.25 monthly
Sq Ft Source 
N/A
Friends & Family
Recent Activity
10 hours agoListing updated with changes from the MLS®
18 hours agoListing first seen on site
General Features
Acres 
0.2238
Disclosures 
MudSellers Disclosure
Foundation 
Slab
Garage 
Yes
Garage Spaces 
2
Green Energy Efficient 
ThermostatAppliances
Parking 
Detached
Parking Spaces 
2
Property Sub Type 
Single Family Residence
Security 
Security Service
SqFt Total 
3226
Style 
Contemporary/Modern
Water Source 
Public
Interior Features
Appliances 
ENERGY STAR Qualified AppliancesDisposalDouble OvenMicrowaveFree-Standing RangeDishwasher
Cooling 
Ceiling Fan(s)Electric
Fireplace 
Yes
Fireplaces 
1
Flooring 
TileVinyl
Heating 
Natural Gas
Interior 
Master DownstairsDouble VanitySmart Thermostat
Window Features 
Low Emissivity Windows
Save
Ask
Tour
Hide
Share
Exterior Features
Construction Details 
BrickCement Siding
Lot Features 
Subdivided
Pool Features 
Gunite
Private Pool 
Yes
Roof 
Composition
Windows/Doors 
Low Emissivity Windows
Community Features
Association Amenities 
ClubhouseJogging PathParkParty RoomPicnic AreaPlaygroundPoolTennis Court(s)Trail(s)Recreation FacilitiesSport Court
Association Dues 
735
Community Features 
CurbsClubhouse
HOA Fee Frequency 
Annually
MLS Area 
13
Roads 
Concrete
School District 
32 - Klein
Schools
School District
32 - Klein
Elementary School
Ehrhardt Elementary School
Middle School
Kleb Intermediate School
High School
Klein High School
Listing courtesy of CB&A, Realtors deannardelgado@gmail.com

IDX information is provided exclusively for consumers’ personal, non-commercial use. It may not be used for any purpose other than to identify prospective properties consumers may be interested in purchasing. This data is deemed reliable but is not guaranteed accurate by the MLS.

Data provided by HAR.com © 2026. All information provided should be independently verified.

Neighborhood & Commute
Source: Walkscore
Disclosure: Community information and market data powered by Constellation Data Labs. Information is deemed reliable but not guaranteed.
Save
Ask
Tour
Hide
Share

Compare listings

Compare

JOIN OUR EMAIL LIST!

To get your FREE 48-Page Home Buying Planner!