6418 Columbia Falls Lane, Katy, TX, 77450

Save
Ask
Tour
Hide
Share
$436,000
New Listing

6418 Columbia Falls Lane
Katy, TX 77450

For Sale|Single Family Residence|Active
3
Beds
3
Total Baths
2
Full Baths
1
Partial Bath
2,381
SqFt
$183
/SqFt
2002
Built
Subdivision:
Grand Lakes Phase Three Sec 4
County:
Fort Bend
6418 Columbia Falls Lane6418 Columbia Falls Lane6418 Columbia Falls Lane6418 Columbia Falls Lane
Save
Ask
Tour
Hide
Share

Mortgage Calculator

Monthly Payment (Est.)

$1,989
Calculator powered by Showcase IDX, a Constellation1 Company. Copyright ©2026 Information is deemed reliable but not guaranteed.

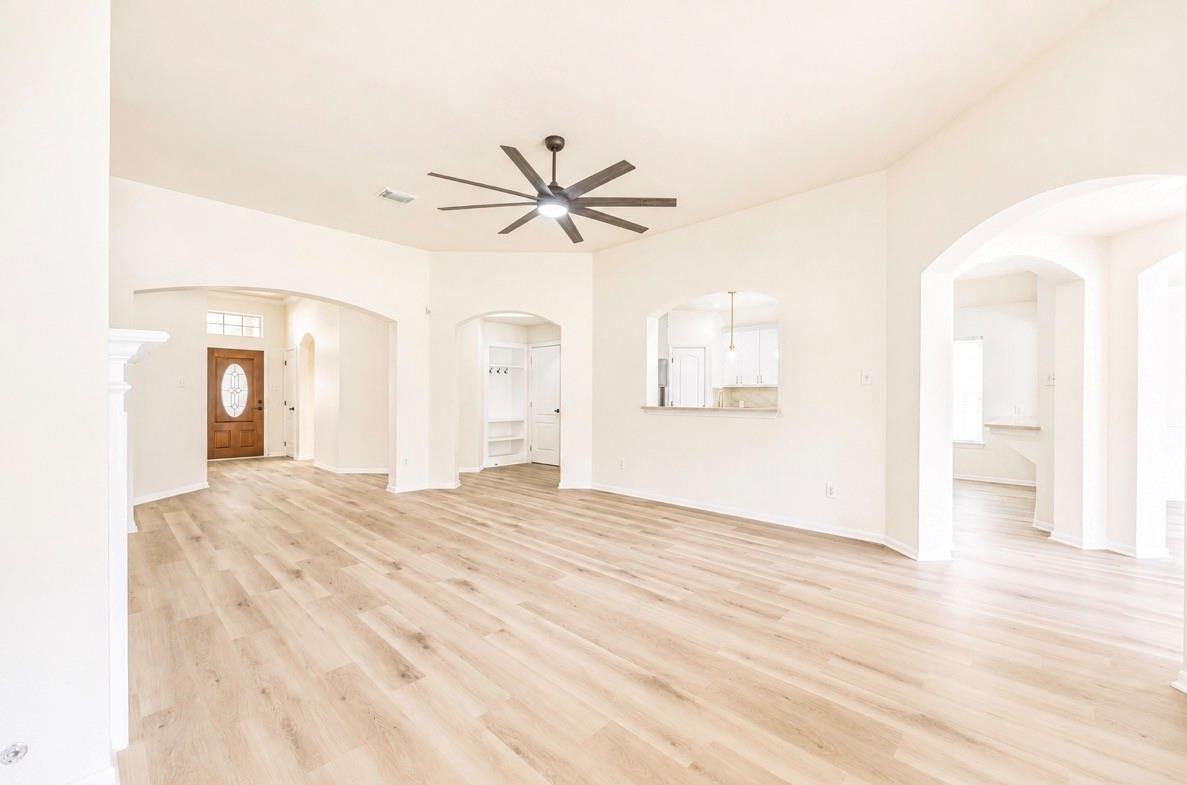
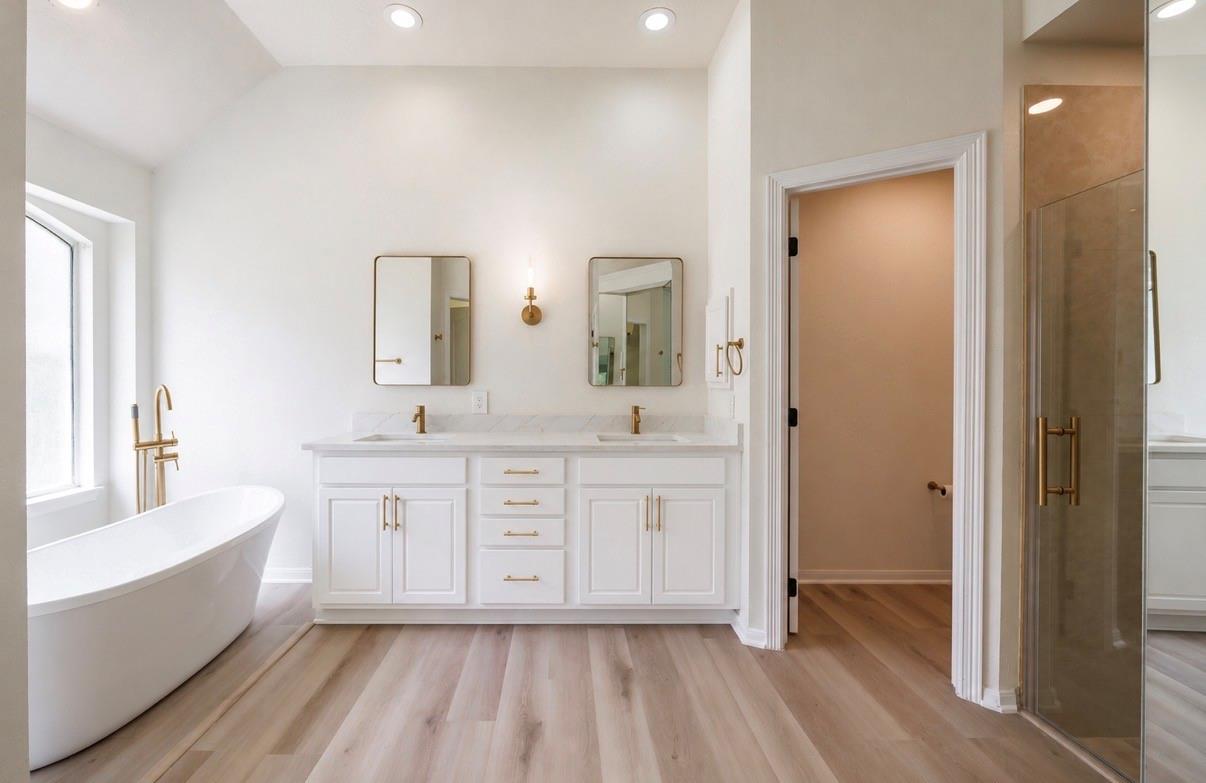
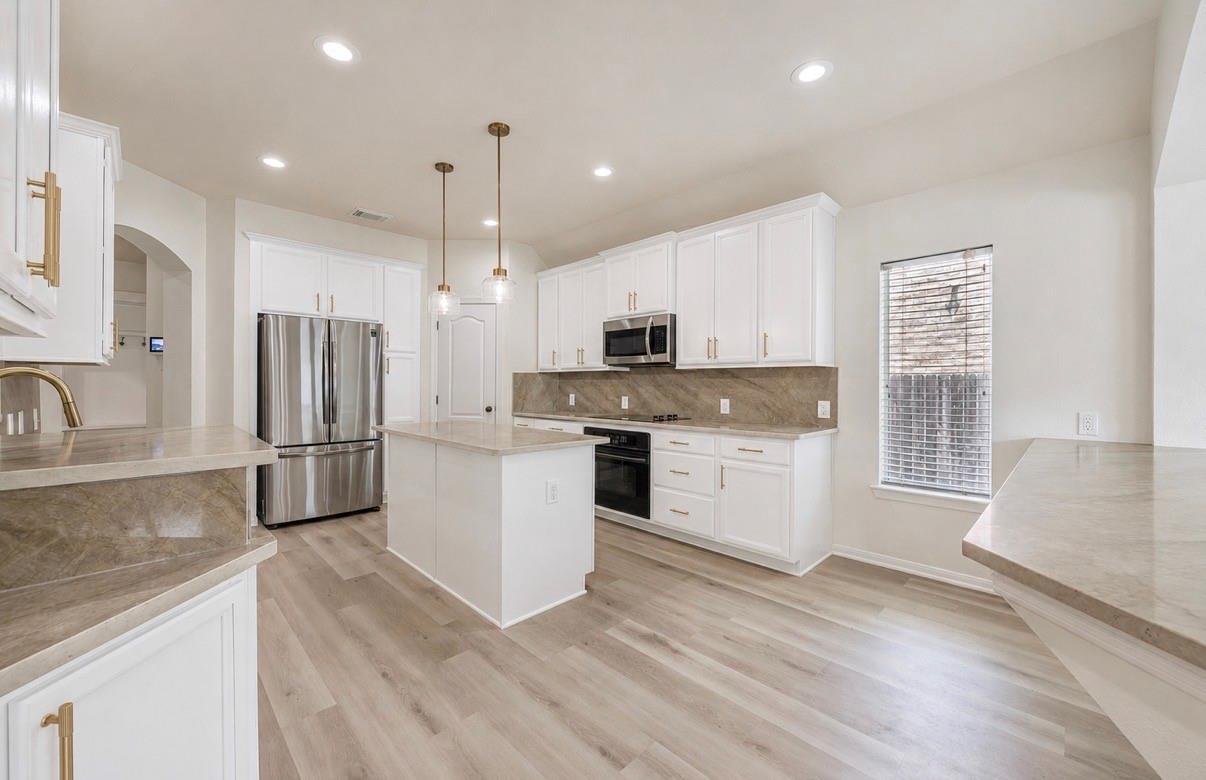
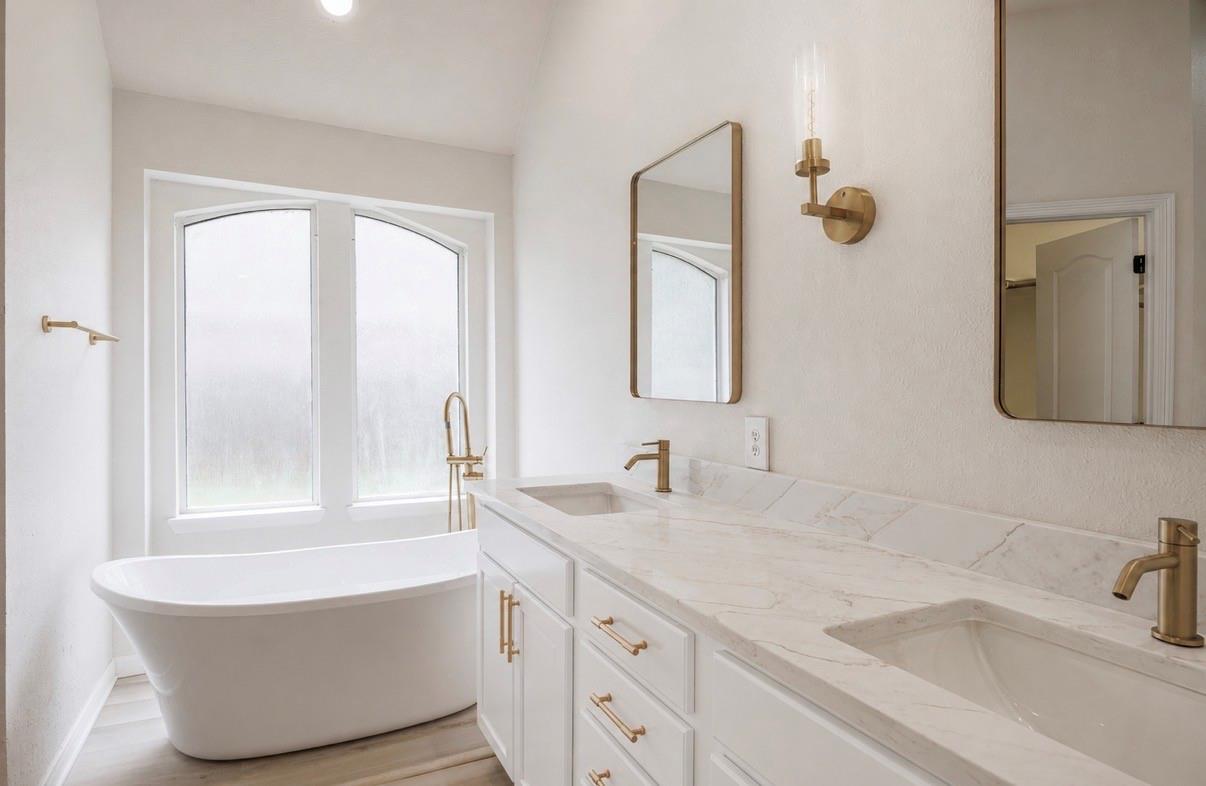
PRICE IMPROVEMENT! MOTIVATED SELLER! NEW HVAC SYSTEM. NO BACK NEIGHBORS! OVERSIZED LOT. Beautifully updated one-story home in Grand Lakes featuring 3 bedrooms, a private study, 2.5 bathrooms, and a 3-car garage with a built-in workstation. The Austin stone exterior, new cedar shutters, fresh interior paint, and newly painted white kitchen cabinets create a bright, timeless look. A 22kW Generac whole-home generator provides added peace of mind. Luxury blonde LVP flooring flows throughout the home. The gourmet island kitchen showcases Taj Mahal quartz countertops, white cabinetry, and a breakfast bar open to the dining area. The spacious primary suite features large windows, a spa-inspired bath with a Taj Mahal walk-in shower, freestanding soaking tub, and a Taj Mahal fireplace. Updated lighting and ceiling fans complete the move-in-ready interior. Enjoy a covered patio and oversized backyard with no rear neighbors. Grand Parkway (99), Westpark Tollway, and I-10, Katy ISD.

Save
Ask
Tour
Hide
Share
Listing Snapshot
Price 
$436,000
Days On Site 
0 Days
Bedrooms 
3
Inside Area (SqFt) 
2,381 sqft
Total Baths 
3
Full Baths 
2
Partial Baths 
1
Lot Size 
0.2233 Acres
Year Built 
2002
MLS® Number 
96916804
Status 
Active
Property Tax 
N/A
HOA/Condo/Coop Fees 
$100 monthly
Sq Ft Source 
N/A
Friends & Family
Recent Activity
7 hours agoListing updated with changes from the MLS®
16 hours agoListing first seen on site
General Features
Acres 
0.2233
Attached Garage 
Yes
Disclosures 
Owner/AgentSellers Disclosure
Foundation 
Slab
Garage 
Yes
Garage Spaces 
3
Green Energy Efficient 
HVAC
Parking 
AttachedWorkshop in Garage
Parking Spaces 
3
Property Sub Type 
Single Family Residence
Security 
Prewired
SqFt Total 
2381
Style 
Traditional
Water Source 
Public
Interior Features
Appliances 
DisposalElectric OvenMicrowaveGas CooktopDishwasherRefrigerator
Cooling 
Ceiling Fan(s)Electric
Fireplace 
Yes
Fireplaces 
1
Flooring 
Vinyl
Heating 
Natural Gas
Interior 
Crown MoldingHigh CeilingsWalk-In Closet(s)Breakfast BarKitchen IslandEntrance FoyerPantrySoaking Tub
Laundry Features 
Gas Dryer HookupWasher Hookup
Save
Ask
Tour
Hide
Share
Exterior Features
Construction Details 
BrickStone
Fencing 
Back Yard
Lot Features 
Subdivided
Patio And Porch 
CoveredPorch
Roof 
Composition
Waterfront Features 
Pond
Community Features
Association Amenities 
ClubhouseDog ParkJogging PathPicnic AreaPlaygroundPoolTennis Court(s)Trail(s)
Association Dues 
1200
Community Features 
Clubhouse
Financing Terms Available 
CashConventionalFHAUSDA LoanVA Loan
HOA Fee Frequency 
Annually
MLS Area 
36
Roads 
Concrete
School District 
30 - Katy
Schools
School District
30 - Katy
Elementary School
Alexander Elementary School (Katy)
Middle School
Beckendorff Junior High School
High School
Seven Lakes High School
Listing courtesy of Texas Premier Realty superspeedhomebuyers@gmail.com

IDX information is provided exclusively for consumers’ personal, non-commercial use. It may not be used for any purpose other than to identify prospective properties consumers may be interested in purchasing. This data is deemed reliable but is not guaranteed accurate by the MLS.

Data provided by HAR.com © 2026. All information provided should be independently verified.

Neighborhood & Commute
Source: Walkscore
Disclosure: Community information and market data powered by Constellation Data Labs. Information is deemed reliable but not guaranteed.
Save
Ask
Tour
Hide
Share

Compare listings

Compare

JOIN OUR EMAIL LIST!

To get your FREE 48-Page Home Buying Planner!