235 Thunderbird Court, Conroe, TX, 77304

Save
Ask
Tour
Hide
Share
$230,000
1 Day On Site

235 Thunderbird Court
Conroe, TX 77304

For Sale|Single Family Residence|Active
2
Beds
2
Total Baths
2
Full Baths
1,480
SqFt
$155
/SqFt
1976
Built
Subdivision:
Panorama-Quail Creek 01
County:
Montgomery
235 Thunderbird Court235 Thunderbird Court235 Thunderbird Court235 Thunderbird Court
Save
Ask
Tour
Hide
Share

Mortgage Calculator

Monthly Payment (Est.)

$1,049
Calculator powered by Showcase IDX, a Constellation1 Company. Copyright ©2026 Information is deemed reliable but not guaranteed.

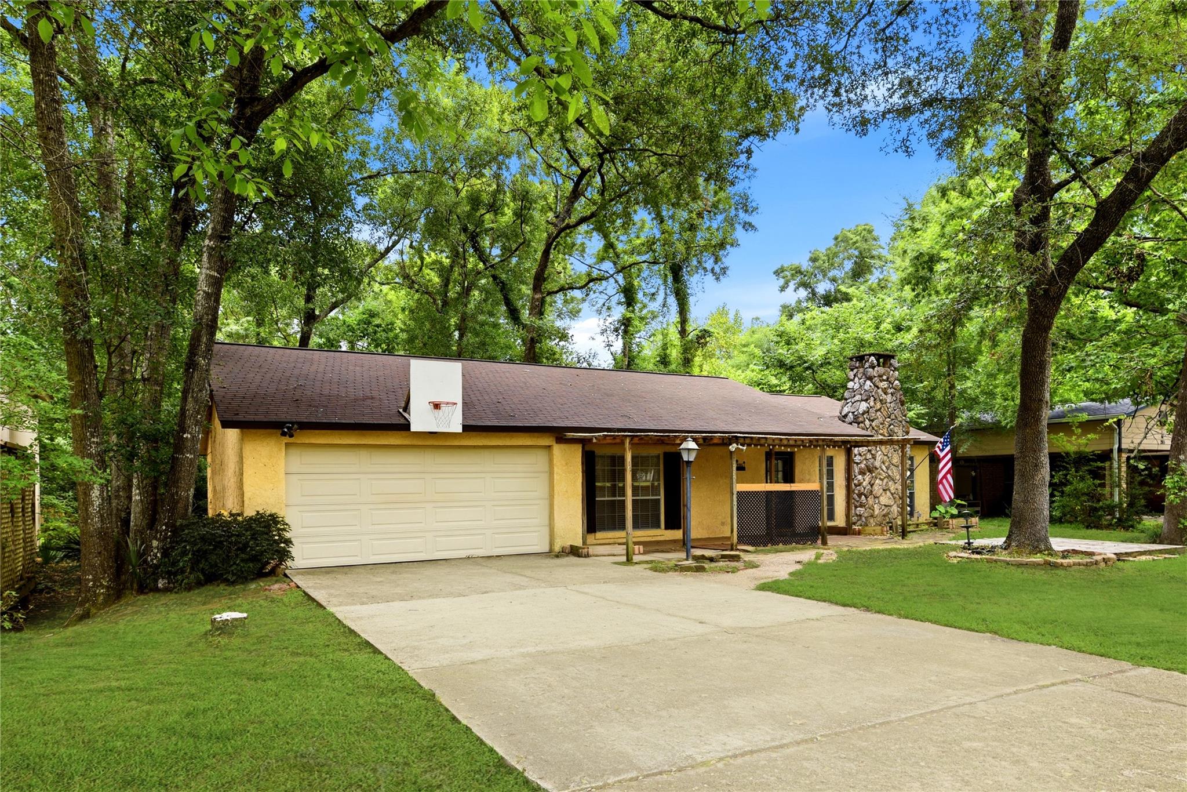
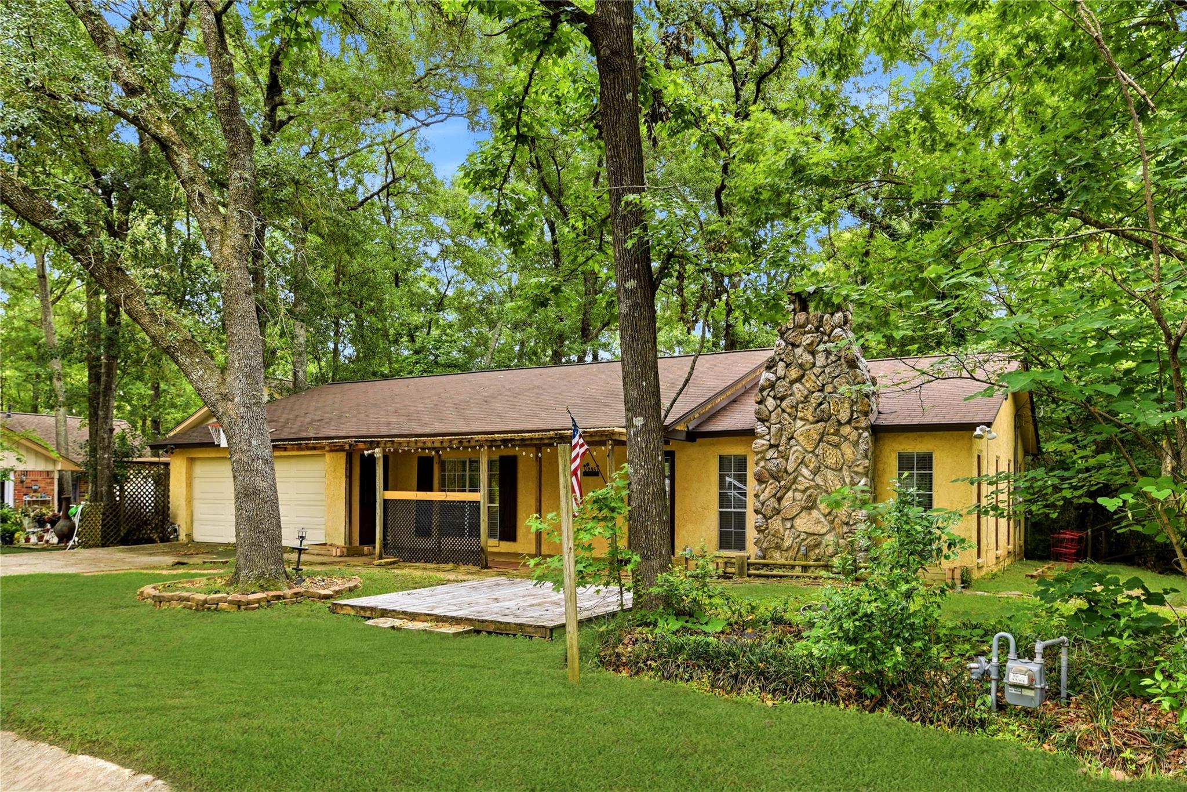
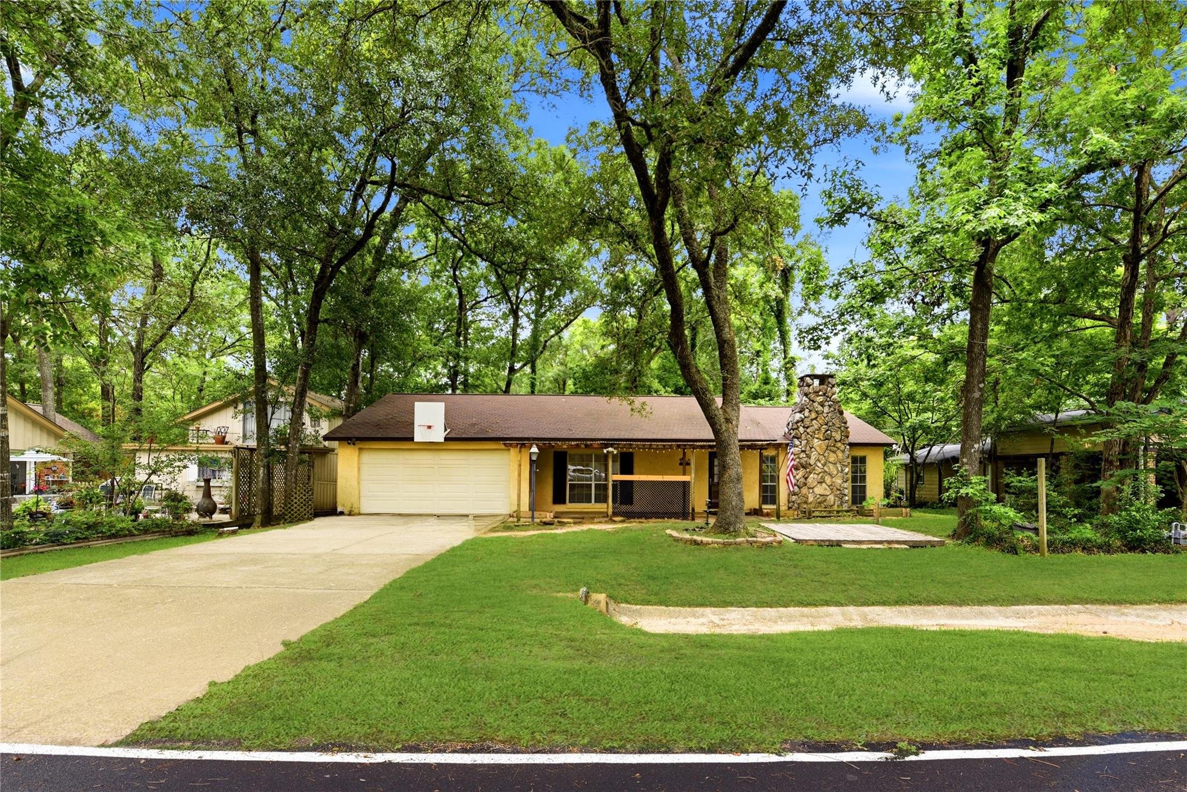
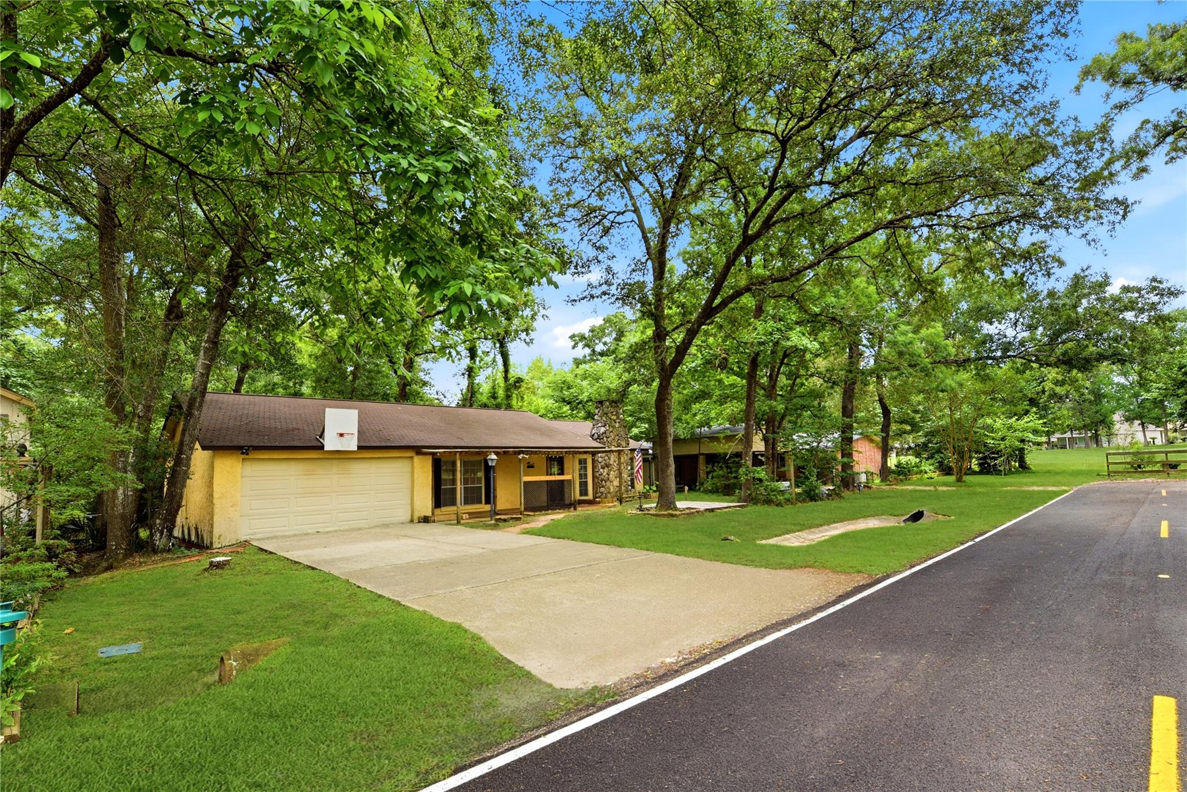
Golf course view from this 2bed/2 bath stucco Ranch style home in Panorama Village on a quiet cul de sac street. Private back yard w no back door neighbor. No HOA. Panorama is its own City w a Mayor, City Council, Police Dept, restaurant, beautiful 27 hole golf course, driving range and several play grounds/parks. This home is right around the corner from Thunderbird Park. Easy access to I-45 and all points north and south. The home is walking distance to the Panorama pool and restaurant. This quaint home has tile and laminate flooring. Granite counter tops in the kitchen w pantry and breakfast bar. 2 spacious bedrooms each with a bathroom. There is an additional room that can used for storage or a study/office. Large walk-in closet in primary adjacent to the laundry room. Deck out the back door for grilling and storage shed for your yard toys and tools. 1 and 1/2 garage spaces for a car and golf cart. Covered porch in the front to sit, enjoy coffee and watch the golfers go by.

Save
Ask
Tour
Hide
Share
Listing Snapshot
Price 
$230,000
Days On Site 
1 Day
Bedrooms 
2
Inside Area (SqFt) 
1,480 sqft
Total Baths 
2
Full Baths 
2
Partial Baths 
N/A
Lot Size 
0.2066 Acres
Year Built 
1976
MLS® Number 
83795178
Status 
Active
Property Tax 
$4,239
HOA/Condo/Coop Fees 
N/A
Sq Ft Source 
N/A
Friends & Family
Recent Activity
10 hours agoListing updated with changes from the MLS®
yesterdayListing first seen on site
General Features
Acres 
0.2066
Attached Garage 
Yes
Direction Faces 
North
Disclosures 
Sellers Disclosure
Foundation 
Slab
Garage 
Yes
Garage Spaces 
1
Green Energy Efficient 
Appliances
Parking 
AttachedGarage Door OpenerGolf Cart Garage
Parking Spaces 
1
Property Sub Type 
Single Family Residence
Sewer 
Public Sewer
SqFt Total 
1480
Style 
Ranch
Water Source 
Public
Interior Features
Appliances 
ENERGY STAR Qualified AppliancesDisposalElectric OvenElectric RangeDishwasherRefrigerator
Cooling 
Attic FanElectric
Fireplace 
Yes
Fireplace Features 
Gas
Fireplaces 
1
Flooring 
LaminateTile
Heating 
Natural Gas
Interior 
Walk-In Closet(s)Breakfast BarPantryMaster Downstairs
Laundry Features 
Electric Dryer HookupGas Dryer HookupWasher Hookup
Window Features 
Window Coverings
Save
Ask
Tour
Hide
Share
Exterior Features
Construction Details 
StuccoWood Siding
Fencing 
Back Yard
Lot Features 
Back YardCul-De-SacNear Golf CourseSubdivided
Other Structures 
Shed(s)
Patio And Porch 
PorchPatio
Roof 
Composition
Windows/Doors 
Window Coverings
Community Features
Financing Terms Available 
CashConventionalVA Loan
MLS Area 
39
Roads 
Asphalt
School District 
56 - Willis
Schools
School District
56 - Willis
Elementary School
Lagway Elementary School
Middle School
Calfee Middle School
High School
Willis High School
Listing courtesy of Patti Shannon Properties wemarquart@gmail.com

IDX information is provided exclusively for consumers’ personal, non-commercial use. It may not be used for any purpose other than to identify prospective properties consumers may be interested in purchasing. This data is deemed reliable but is not guaranteed accurate by the MLS.

Data provided by HAR.com © 2026. All information provided should be independently verified.

Neighborhood & Commute
Source: Walkscore
Disclosure: Community information and market data powered by Constellation Data Labs. Information is deemed reliable but not guaranteed.
Save
Ask
Tour
Hide
Share

Compare listings

Compare

JOIN OUR EMAIL LIST!

To get your FREE 48-Page Home Buying Planner!