16911 Lupine Meadow Lane, Humble, TX, 77346

Save
Ask
Tour
Hide
Share
$495,000
New Listing

16911 Lupine Meadow Lane
Humble, TX 77346

Single Family Residence|Coming Soon
4
Beds
3
Total Baths
3
Full Baths
2,330
SqFt
$212
/SqFt
2021
Built
Subdivision:
Groves
County:
Harris
16911 Lupine Meadow Lane16911 Lupine Meadow Lane16911 Lupine Meadow Lane16911 Lupine Meadow Lane
Save
Ask
Tour
Hide
Share

Mortgage Calculator

Monthly Payment (Est.)

$2,258
Calculator powered by Showcase IDX, a Constellation1 Company. Copyright ©2026 Information is deemed reliable but not guaranteed.

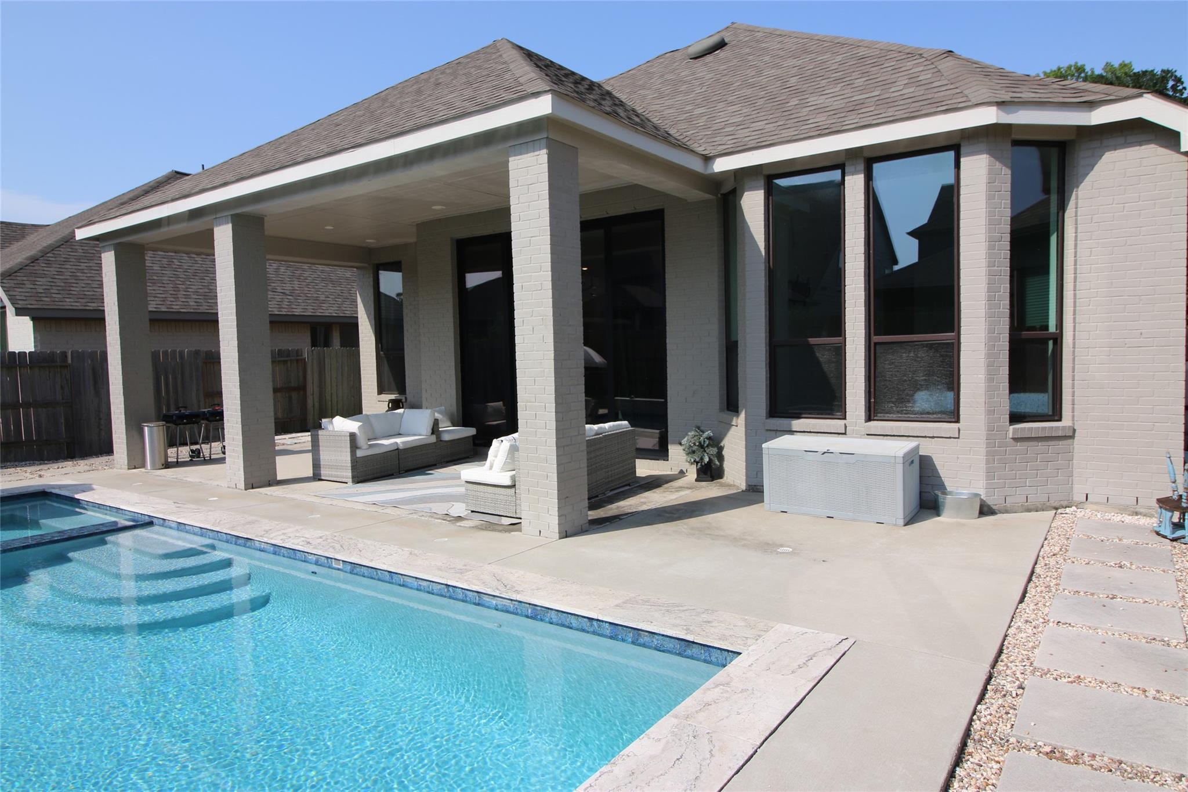
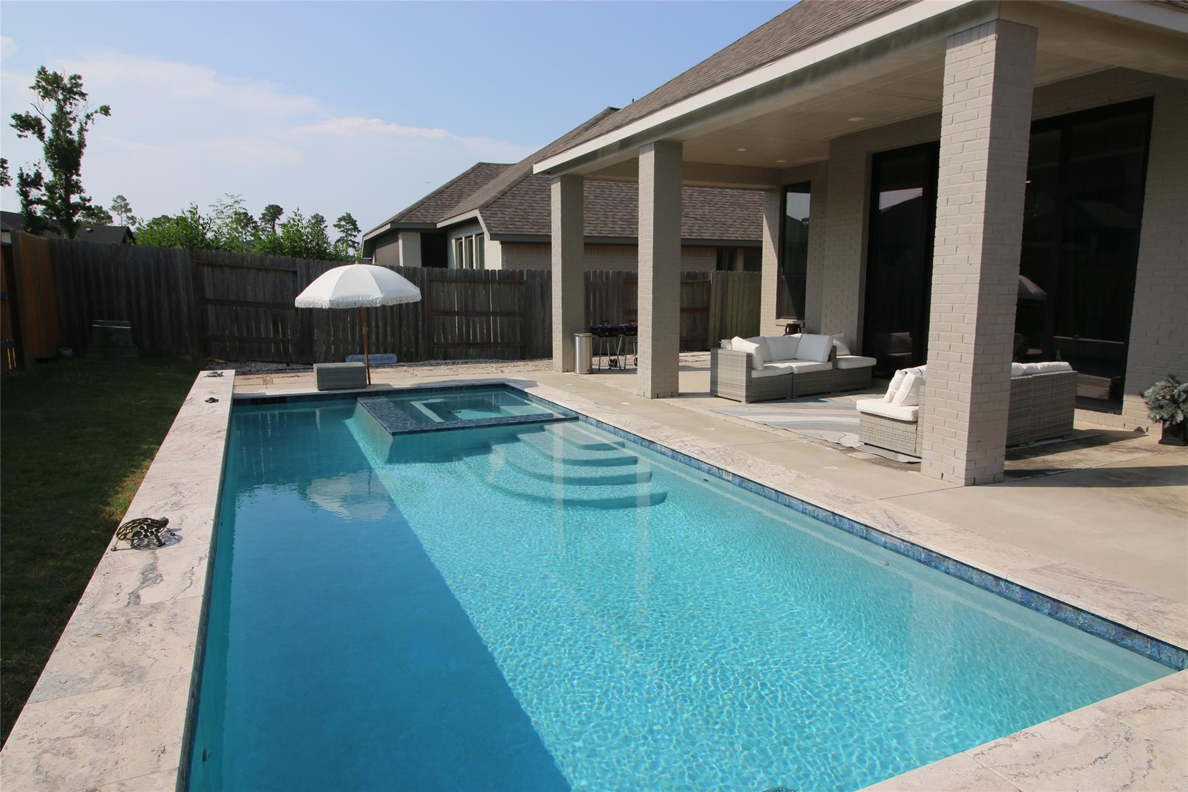
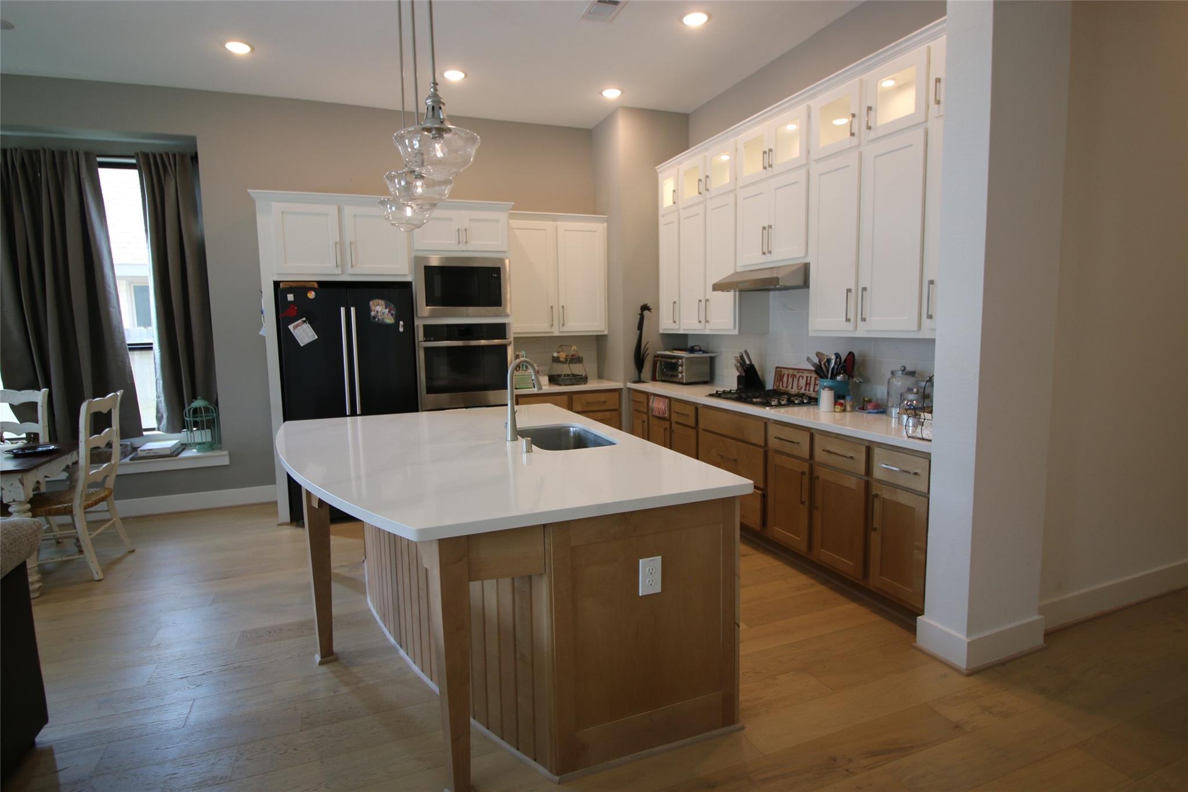
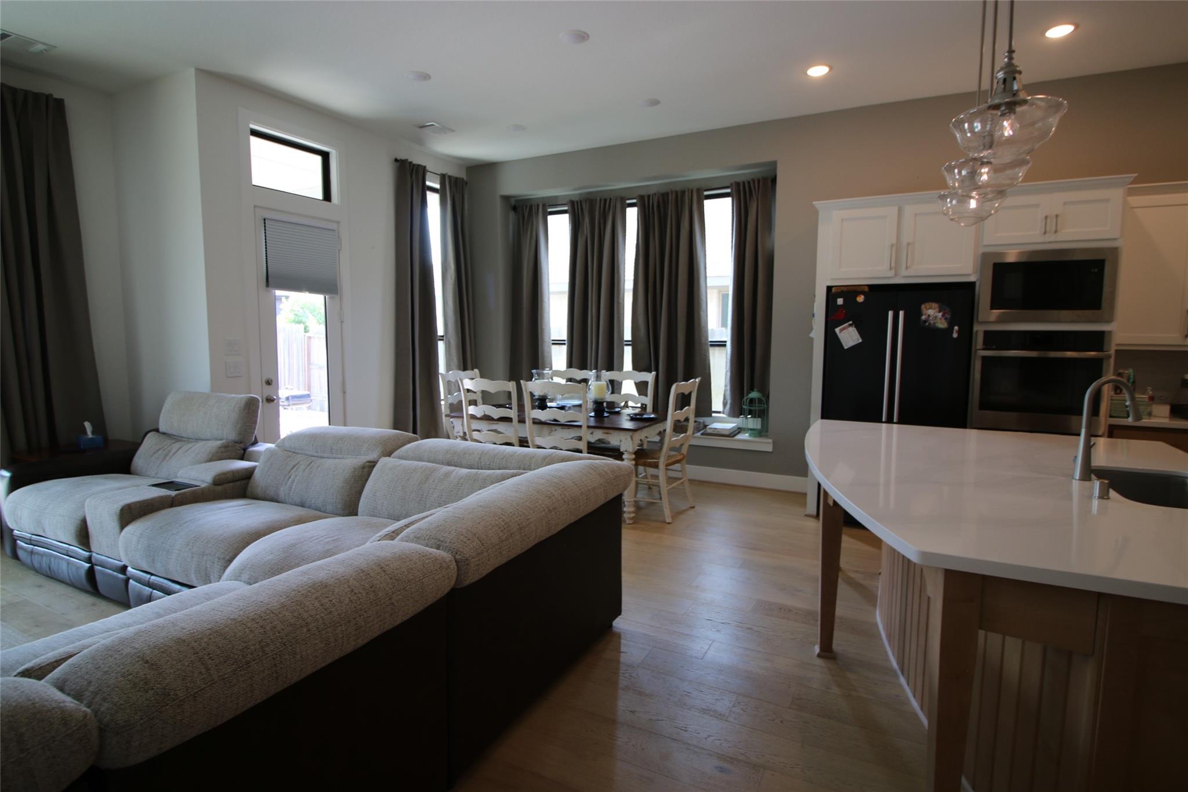
Master Planned Community *The Groves* This was a Highland Homes Model Home. This single-story ranch home sits directly across the street from a wooded park sanctuary, offering immediate access to nature. Inside, the home features a wide-open floor plan defined by 11-foot ceilings, 8-foot interior doorways, and hardwood. The main living area centers around a wall of large windows & sliding door that look straight out to the covered patio, pool & spa. Large center island with seating, white quartz counters, white cabinetry & walk in pantry. Very stunning living area with the soaring ceilings. Perfect home for entertaining. Private home office at the front of the home.Amenities: Fishing Camp, Walking Trails, Fitness Center, Harmony Station,The Hearth Pavillion, Pool, Lifestyle Center (foosball, ping pong, and classic lawn games), new heights at Mt. Groves, mini Groves, splash pad & more

Save
Ask
Tour
Hide
Share
Listing Snapshot
Price 
$495,000
Days On Site 
0 Days
Bedrooms 
4
Inside Area (SqFt) 
2,330 sqft
Total Baths 
3
Full Baths 
3
Partial Baths 
N/A
Lot Size 
0.1556 Acres
Year Built 
2021
MLS® Number 
8100073
Status 
Coming Soon
Property Tax 
$12,758
HOA/Condo/Coop Fees 
$99 monthly
Sq Ft Source 
N/A
Friends & Family
Recent Activity
6 hours agoListing updated with changes from the MLS®
7 hours agoListing first seen on site
General Features
Acres 
0.1556
Attached Garage 
Yes
Disclosures 
Sellers Disclosure
Foundation 
Slab
Garage 
Yes
Garage Spaces 
2
Parking 
Attached
Parking Spaces 
2
Property Sub Type 
Single Family Residence
Sewer 
Public Sewer
SqFt Total 
2330
Style 
Ranch
Water Source 
Public
Interior Features
Appliances 
DisposalMicrowaveDishwasher
Cooling 
Electric
Heating 
Natural Gas
Interior 
Walk-In Closet(s)Master Downstairs
Save
Ask
Tour
Hide
Share
Exterior Features
Construction Details 
Brick
Lot Features 
Subdivided
Pool Features 
In Ground
Private Pool 
Yes
Roof 
Composition
Community Features
Association Dues 
297
HOA Fee Frequency 
Quarterly
MLS Area 
1
School District 
29 - Humble
Schools
School District
29 - Humble
Elementary School
Groves Elementary School
Middle School
West Lake Middle School
High School
Summer Creek High School
Listing courtesy of JLA Realty v@isoldhouston.com

IDX information is provided exclusively for consumers’ personal, non-commercial use. It may not be used for any purpose other than to identify prospective properties consumers may be interested in purchasing. This data is deemed reliable but is not guaranteed accurate by the MLS.

Data provided by HAR.com © 2026. All information provided should be independently verified.

Neighborhood & Commute
Source: Walkscore
Disclosure: Community information and market data powered by Constellation Data Labs. Information is deemed reliable but not guaranteed.
Save
Ask
Tour
Hide
Share

Compare listings

Compare

JOIN OUR EMAIL LIST!

To get your FREE 48-Page Home Buying Planner!