17711 Misty Brook Lane, Conroe, TX, 77302

Save
Ask
Tour
Hide
Share
$353,500
1 Day On Site

17711 Misty Brook Lane
Conroe, TX 77302

For Sale|Single Family Residence|Active
3
Beds
3
Total Baths
2
Full Baths
1
Partial Bath
2,391
SqFt
$148
/SqFt
2022
Built
Subdivision:
Artavia
County:
Montgomery
17711 Misty Brook Lane17711 Misty Brook Lane17711 Misty Brook Lane17711 Misty Brook Lane
Save
Ask
Tour
Hide
Share

Mortgage Calculator

Monthly Payment (Est.)

$1,613
Calculator powered by Showcase IDX, a Constellation1 Company. Copyright ©2026 Information is deemed reliable but not guaranteed.

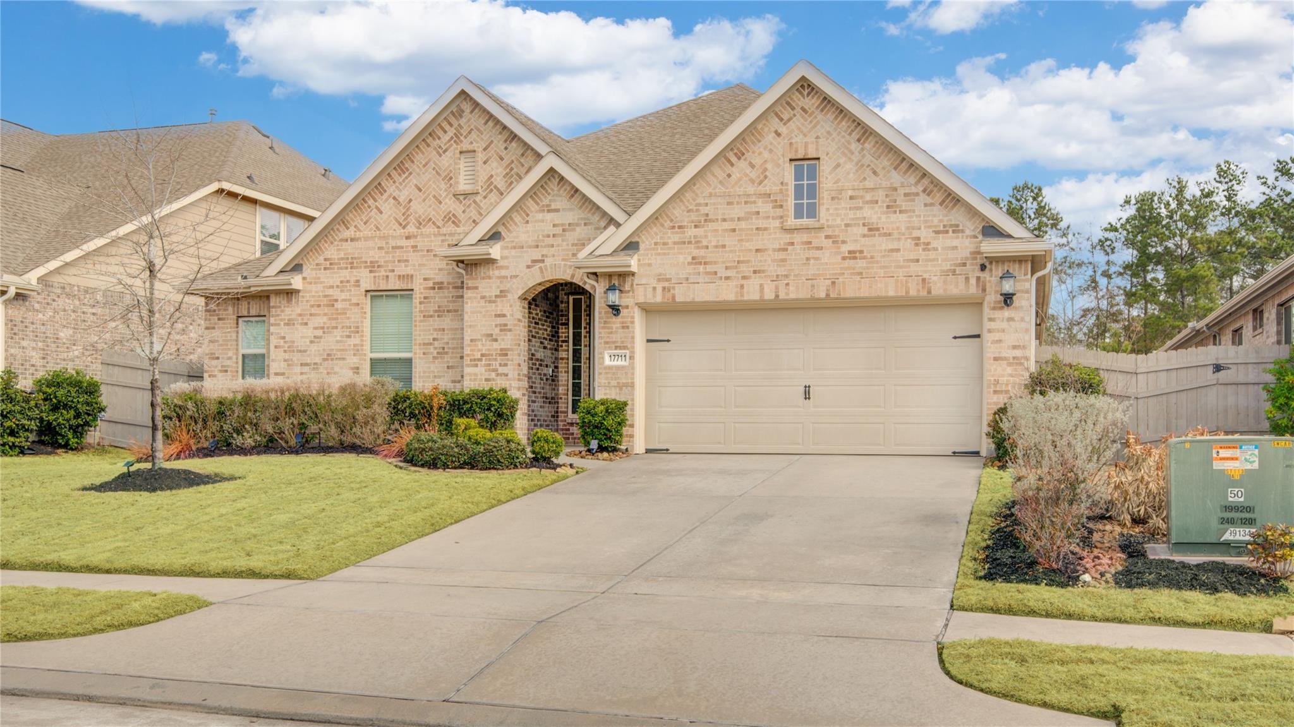
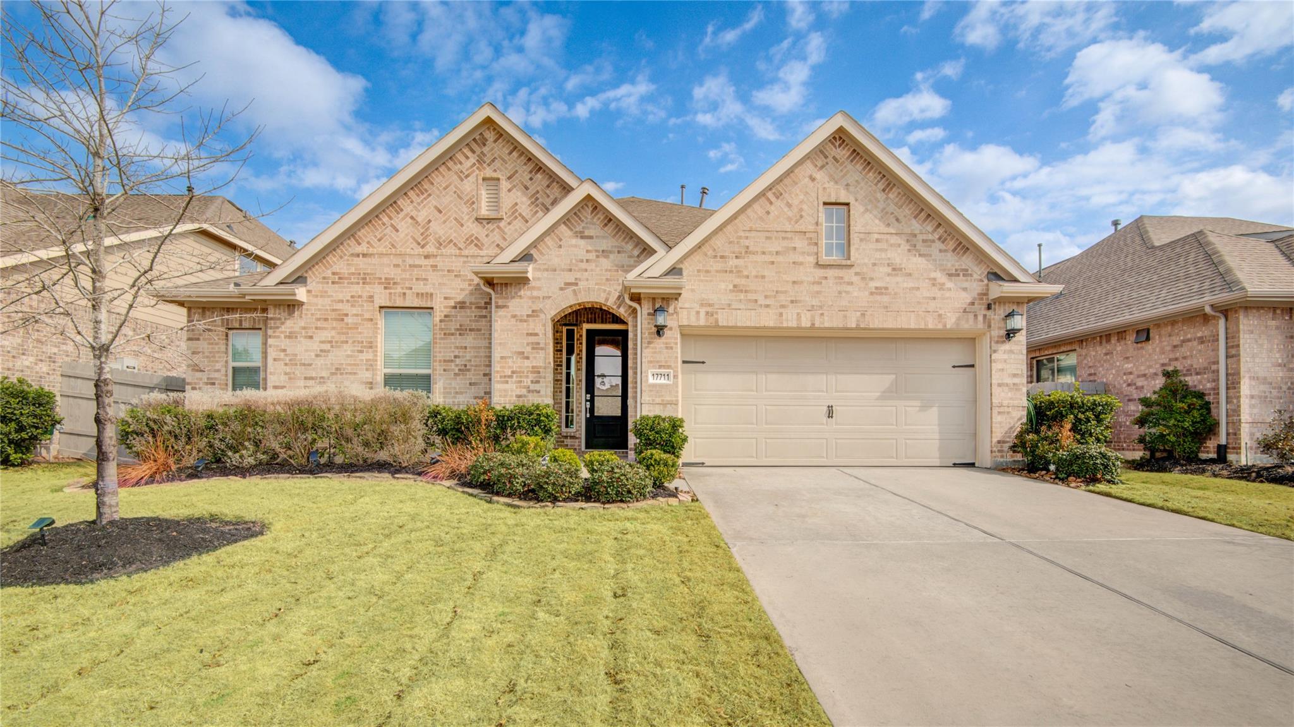
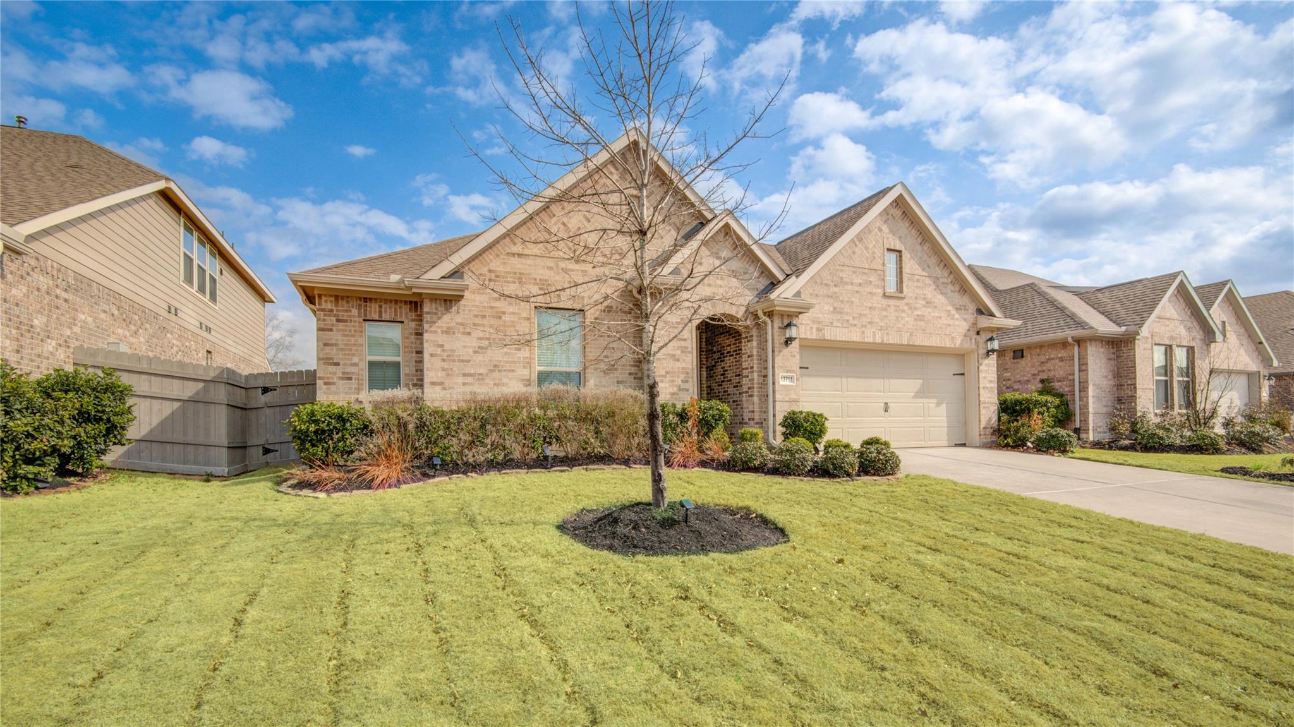
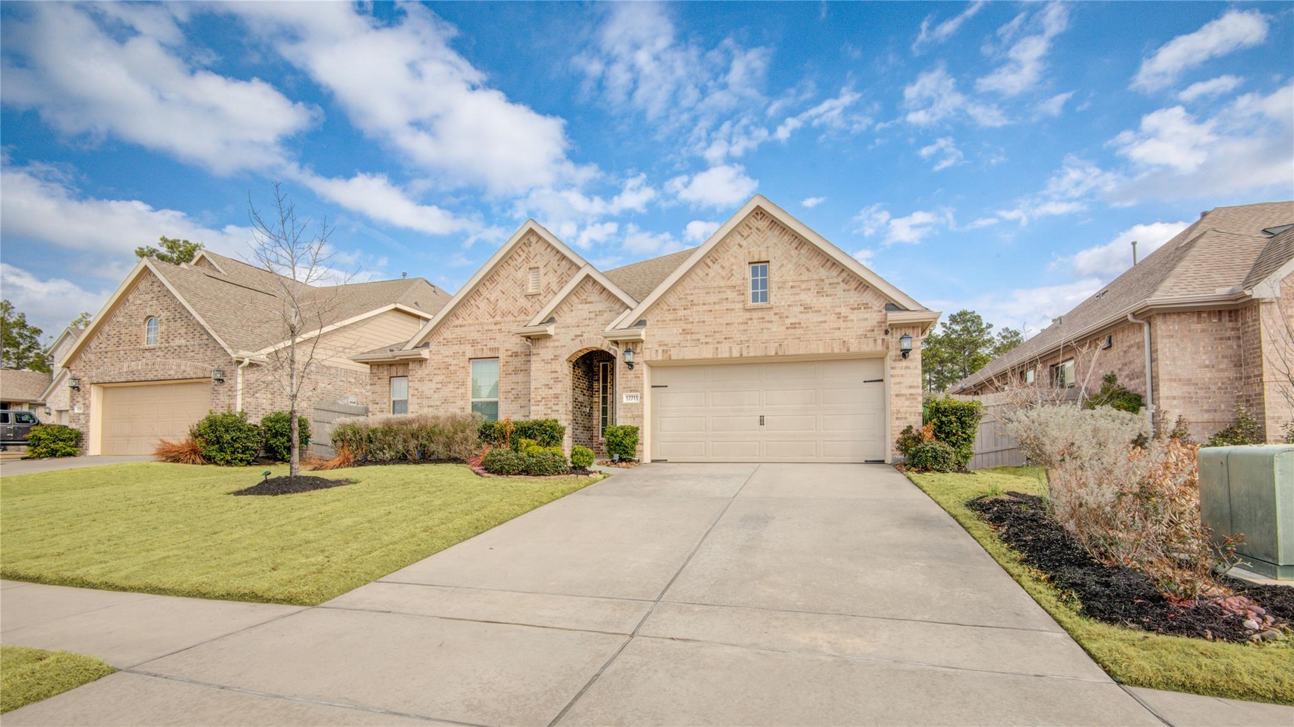
This highly motivated seller is offering an incredible opportunity on this gorgeous 3-bedroom, 2.5-bath home featuring the highly sought-after Cabot D floor plan! This open-concept design offers an island kitchen overlooking the spacious living area with sleek Corian countertops, 42-inch cabinets, and a breakfast/dining area perfect for entertaining. The private primary suite features a super-sized shower, dual sinks, and a huge walk-in closet. Secondary bedrooms are generously sized, including one with a stylish wood accent wall. Elegant gray-tone tile flooring flows throughout the home. Additional upgrades include a dedicated study, gutters surrounding the entire home, a newly installed whole-home water softener, sprinkler system, ceiling fans, covered patio with gas spigot for future outdoor kitchen possibilities, plus the refrigerator, Ring doorbell, alarm system, and more.. Why wait to build when this upgraded, move-in-ready home is available now? This deal will not last long!

Save
Ask
Tour
Hide
Share
Listing Snapshot
Price 
$353,500
Days On Site 
1 Day
Bedrooms 
3
Inside Area (SqFt) 
2,391 sqft
Total Baths 
3
Full Baths 
2
Partial Baths 
1
Lot Size 
0.1769 Acres
Year Built 
2022
MLS® Number 
80112631
Status 
Active
Property Tax 
$11,134
HOA/Condo/Coop Fees 
$116.25 monthly
Sq Ft Source 
N/A
Friends & Family
Recent Activity
10 hours agoListing updated with changes from the MLS®
yesterdayListing first seen on site
General Features
Acres 
0.1769
Attached Garage 
Yes
Disclosures 
MudSellers Disclosure
Foundation 
Slab
Garage 
Yes
Garage Spaces 
2
Green Energy Efficient 
ThermostatInsulation
Parking 
AttachedAdditional ParkingGarage Door Opener
Parking Spaces 
2
Property Sub Type 
Single Family Residence
Security 
Prewired
SqFt Total 
2391
Style 
Traditional
Water Source 
Public
Interior Features
Appliances 
DisposalIce MakerWater SoftenerGas OvenTrash CompactorMicrowaveGas RangeDishwasherOven
Cooling 
ElectricGas
Flooring 
CarpetTile
Heating 
ElectricNatural Gas
Interior 
Walk-In Closet(s)Breakfast BarPantryEntrance FoyerMaster DownstairsDouble VanitySmart Thermostat
Laundry Features 
Electric Dryer HookupGas Dryer HookupWasher Hookup
Window Features 
Window CoveringsLow Emissivity Windows
Save
Ask
Tour
Hide
Share
Exterior Features
Construction Details 
BrickOtherStone
Fencing 
Back Yard
Lot Features 
Back YardSubdivided
Patio And Porch 
Porch
Roof 
Composition
Windows/Doors 
Window CoveringsLow Emissivity Windows
Community Features
Association Amenities 
Dog ParkFitness CenterParkPicnic AreaPlaygroundTennis Court(s)
Association Dues 
1395
Community Features 
Tennis Court(s)
Financing Terms Available 
CashConventionalFHAVA Loan
HOA Fee Frequency 
Annually
MLS Area 
19
Roads 
Concrete
School District 
11 - Conroe
Schools
School District
11 - Conroe
Elementary School
San Jacinto Elementary School (Conroe)
Middle School
Moorhead Junior High School
High School
Caney Creek High School
Listing courtesy of Divine Dreams Real Estate erica@divinedreamsrealestate.com

IDX information is provided exclusively for consumers’ personal, non-commercial use. It may not be used for any purpose other than to identify prospective properties consumers may be interested in purchasing. This data is deemed reliable but is not guaranteed accurate by the MLS.

Data provided by HAR.com © 2026. All information provided should be independently verified.

Neighborhood & Commute
Source: Walkscore
Disclosure: Community information and market data powered by Constellation Data Labs. Information is deemed reliable but not guaranteed.
Save
Ask
Tour
Hide
Share

Compare listings

Compare

JOIN OUR EMAIL LIST!

To get your FREE 48-Page Home Buying Planner!