125 Aurora Springs Drive, Katy, TX, 77493

Save
Ask
Tour
Hide
Share
$465,000
New Listing

125 Aurora Springs Drive
Katy, TX 77493

For Sale|Single Family Residence|Active
5
Beds
3
Total Baths
3
Full Baths
2,653
SqFt
$175
/SqFt
2021
Built
Subdivision:
Sunterra Sec 1
County:
Waller
125 Aurora Springs Drive125 Aurora Springs Drive125 Aurora Springs Drive125 Aurora Springs Drive
Save
Ask
Tour
Hide
Share

Mortgage Calculator

Monthly Payment (Est.)

$2,122
Calculator powered by Showcase IDX, a Constellation1 Company. Copyright ©2026 Information is deemed reliable but not guaranteed.

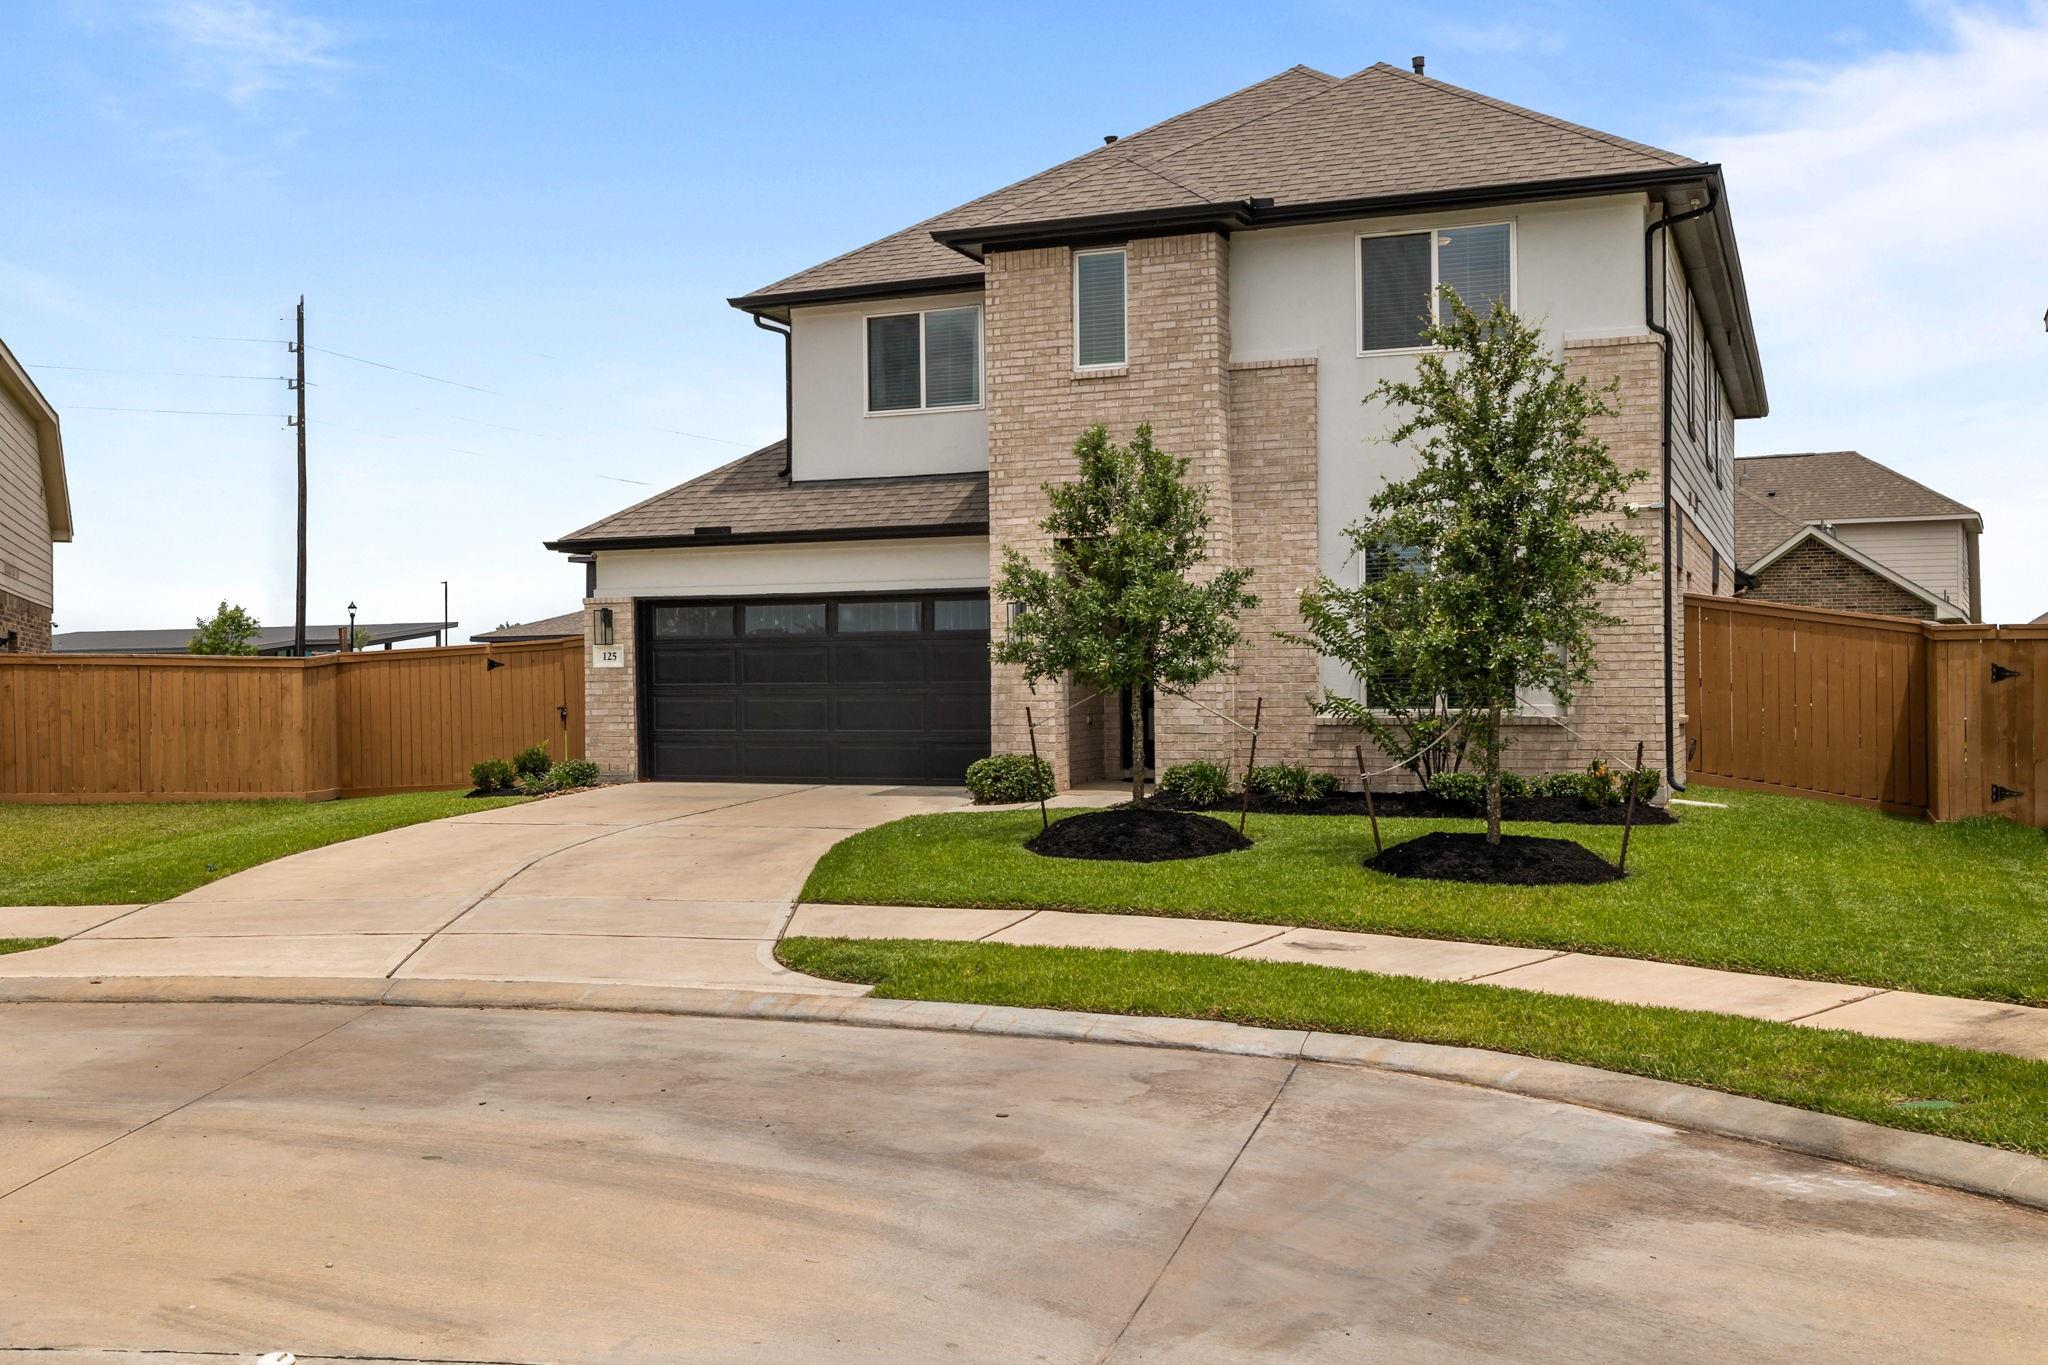
Spacious and beautifully designed, this 5-bedroom, 3-bath home in Katy offers the perfect blend of comfort, functionality, and style. With 2,766 sq ft of living space situated on a generous 7,530 sq ft lot, this home provides plenty of room for both everyday living and entertaining. Built with a thoughtful layout, the home features expansive living areas, a spacious kitchen ideal for gatherings, and well-sized bedrooms to accommodate family and guests alike. The primary suite offers a relaxing retreat with ample space and privacy. Enjoy a large backyard with endless possibilities for outdoor living, play, or future customization. Conveniently located near shopping, dining, schools, and major commuter routes, this home is an incredible opportunity to enjoy the best of Katy living.Located in the desirable Sunterra community with resort-style amenities including a crystal lagoon, lazy river, splash pad, playgrounds, parks, walking trails, fitness areas, and community events.

Save
Ask
Tour
Hide
Share
Listing Snapshot
Price 
$465,000
Days On Site 
0 Days
Bedrooms 
5
Inside Area (SqFt) 
2,653 sqft
Total Baths 
3
Full Baths 
3
Partial Baths 
N/A
Lot Size 
0.1995 Acres
Year Built 
2021
MLS® Number 
7684308
Status 
Active
Property Tax 
$14,032
HOA/Condo/Coop Fees 
$110.83 monthly
Sq Ft Source 
N/A
Friends & Family
Recent Activity
3 hours agoListing updated with changes from the MLS®
15 hours agoListing first seen on site
General Features
Acres 
0.1995
Attached Garage 
Yes
Disclosures 
MudSellers Disclosure
Foundation 
Slab
Garage 
Yes
Garage Spaces 
2
Green Energy Efficient 
ThermostatHVAC
Parking 
AttachedGarage Door Opener
Parking Spaces 
2
Property Sub Type 
Single Family Residence
Security 
Prewired
SqFt Total 
2653
Style 
Contemporary/Modern
Water Source 
Public
Interior Features
Appliances 
Water HeaterDisposalElectric OvenMicrowaveGas RangeDishwasherDryerRefrigeratorWasherWater Purifier
Cooling 
Ceiling Fan(s)Electric
Flooring 
CarpetVinyl
Heating 
ElectricNatural Gas
Interior 
High CeilingsWalk-In Closet(s)Breakfast BarMaster DownstairsPantryVaulted Ceiling(s)Double VanitySoaking TubSmart Thermostat
Laundry Features 
Electric Dryer HookupWasher Hookup
Window Features 
Low Emissivity Windows
Save
Ask
Tour
Hide
Share
Exterior Features
Construction Details 
Batts InsulationBrickCement SidingStuccoBlown-In Insulation
Fencing 
Back Yard
Lot Features 
Back YardClearedSubdivided
Patio And Porch 
CoveredPatio
Roof 
Composition
View 
LakeWater
Waterview 
LakeWater
Windows/Doors 
Low Emissivity Windows
Community Features
Association Amenities 
ClubhousePlaygroundPoolTrail(s)
Association Dues 
1330
Community Features 
Clubhouse
Financing Terms Available 
CashConventionalFHAVA Loan
HOA Fee Frequency 
Annually
MLS Area 
25
School District 
30 - Katy
Schools
School District
30 - Katy
Elementary School
Cross Elementary
Middle School
Haskett Junior High School
High School
Freeman High School
Listing courtesy of Keller Williams Preferred maria.mejia@kw.com

IDX information is provided exclusively for consumers’ personal, non-commercial use. It may not be used for any purpose other than to identify prospective properties consumers may be interested in purchasing. This data is deemed reliable but is not guaranteed accurate by the MLS.

Data provided by HAR.com © 2026. All information provided should be independently verified.

Neighborhood & Commute
Source: Walkscore
Disclosure: Community information and market data powered by Constellation Data Labs. Information is deemed reliable but not guaranteed.
Save
Ask
Tour
Hide
Share

Compare listings

Compare

JOIN OUR EMAIL LIST!

To get your FREE 48-Page Home Buying Planner!