5080 Marcasca Drive, Katy, TX, 77493

Save
Ask
Tour
Hide
Share
$321,990
New Listing

5080 Marcasca Drive
Katy, TX 77493

For Sale|Single Family Residence|Active
3
Beds
2
Total Baths
2
Full Baths
1,689
SqFt
$191
/SqFt
2026
Built
Subdivision:
Sunterra
County:
Waller
5080 Marcasca Drive5080 Marcasca Drive5080 Marcasca Drive5080 Marcasca Drive
Save
Ask
Tour
Hide
Share

Mortgage Calculator

Monthly Payment (Est.)

$1,469
Calculator powered by Showcase IDX, a Constellation1 Company. Copyright ©2026 Information is deemed reliable but not guaranteed.

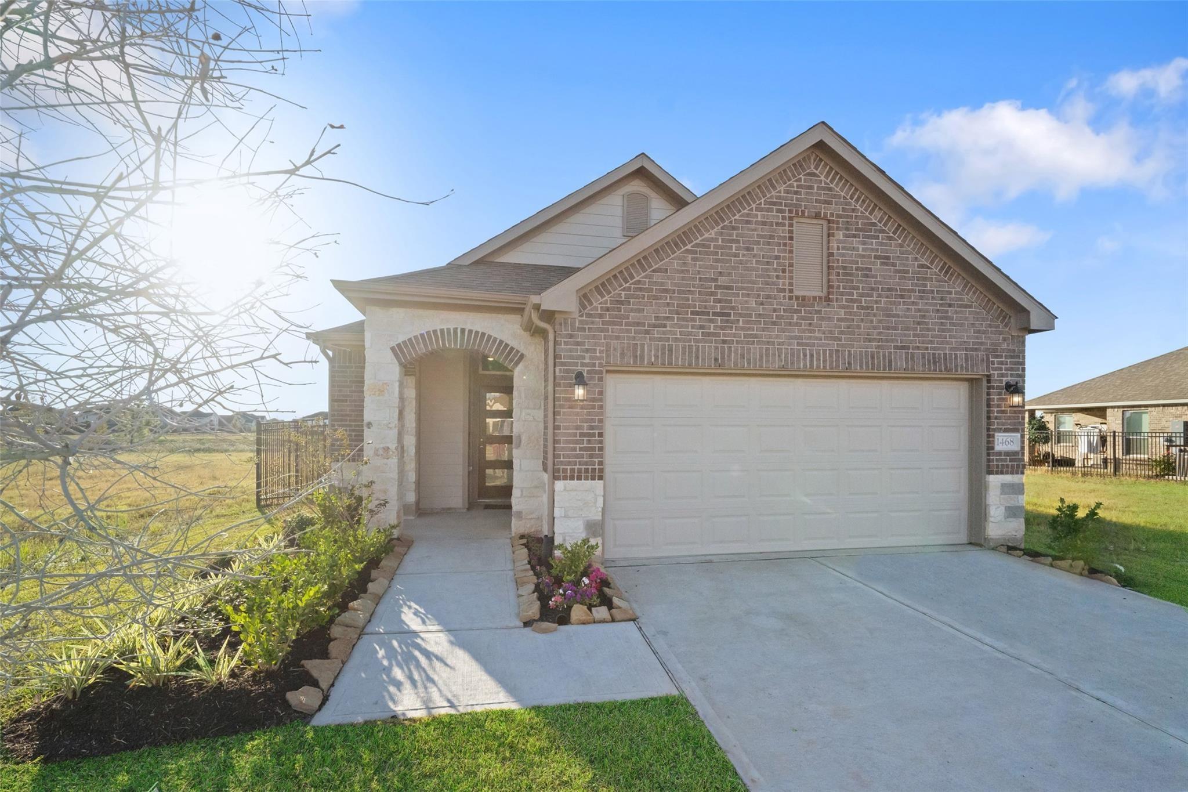
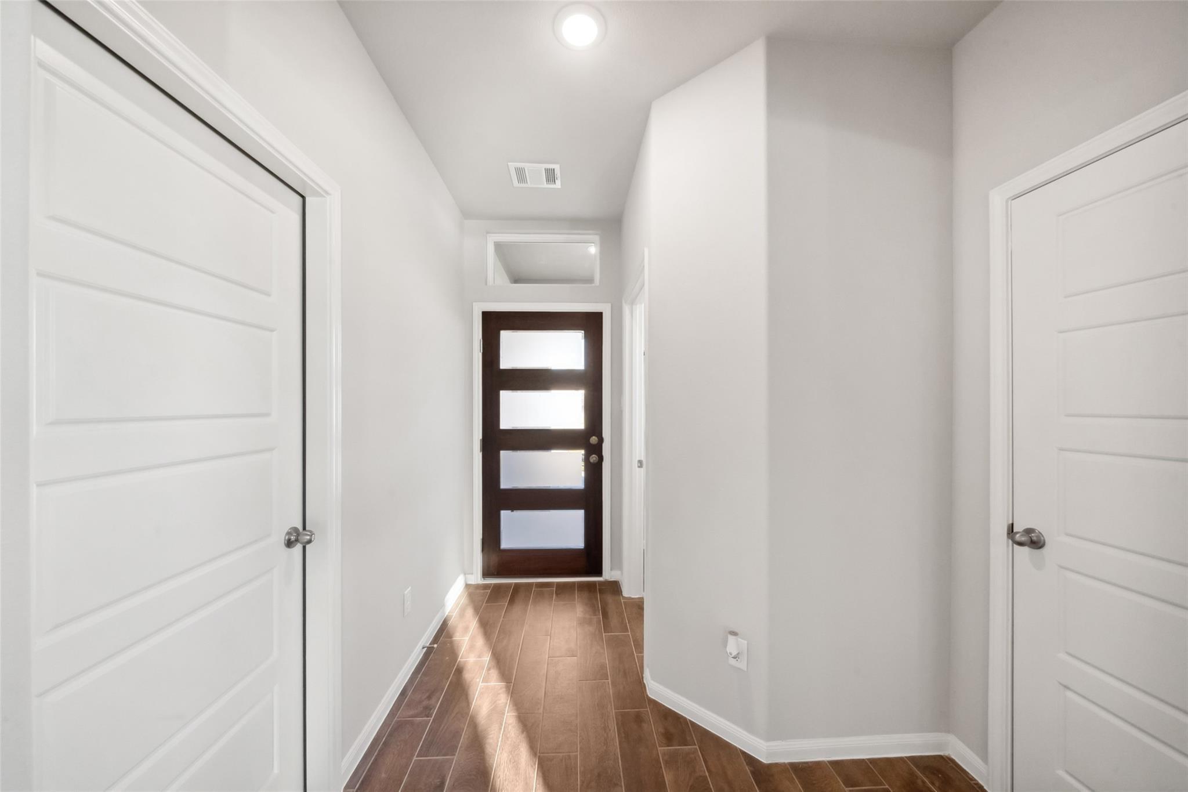
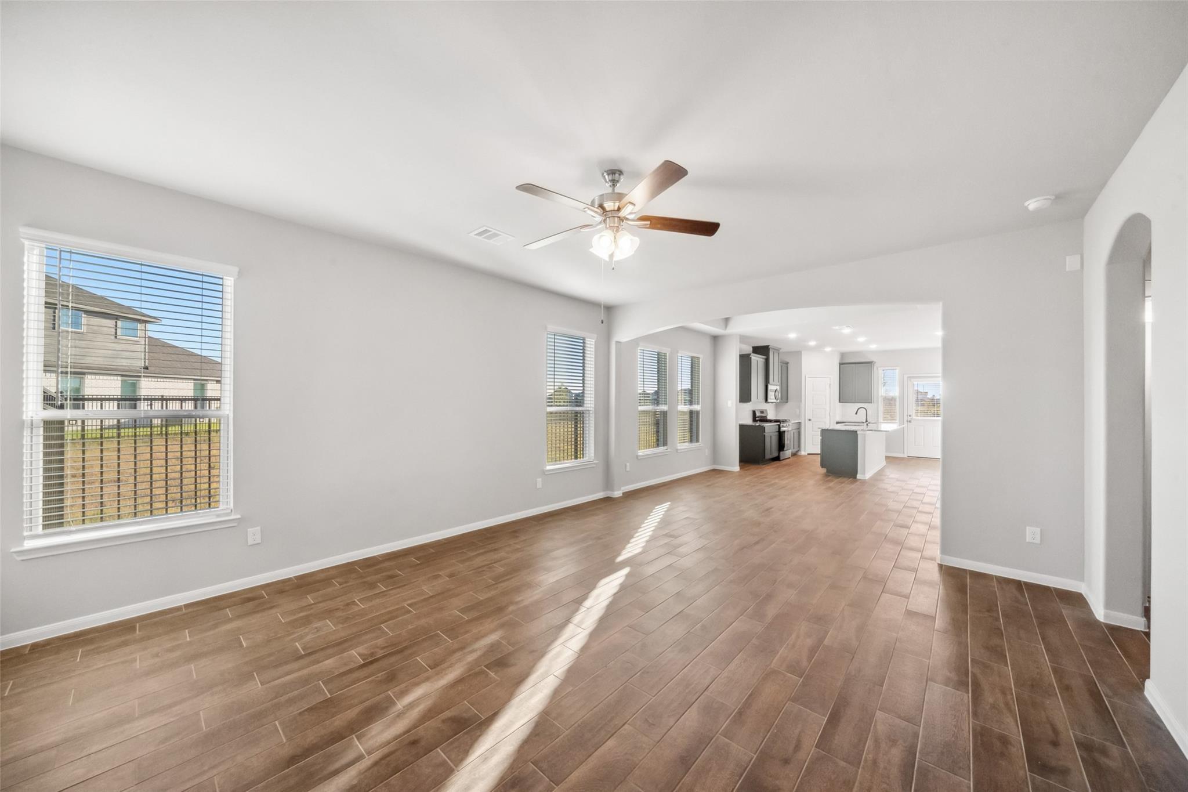
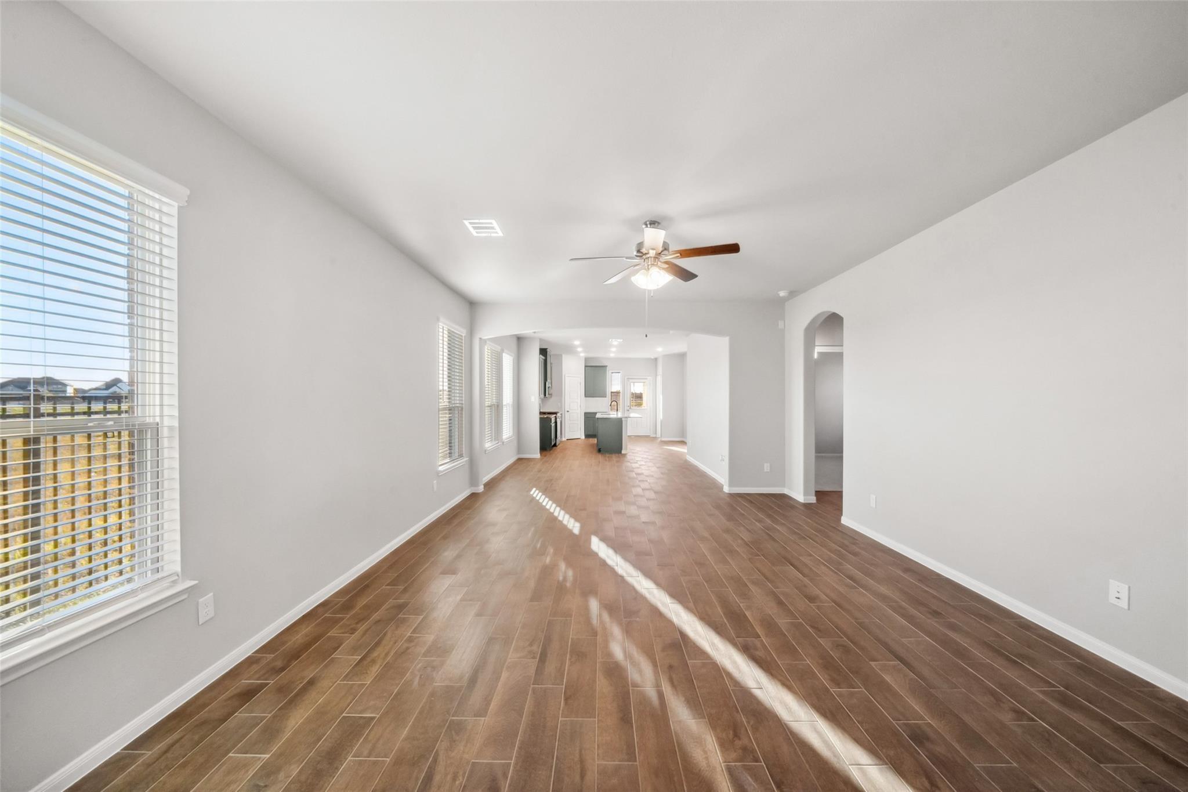
Ready in August. Welcome to your dream home! This stunning 1,689 sq ft sanctuary boasts 3 bedrooms, 2 bathrooms, and a plethora of luxurious amenities. Step into the heart of the home where a large island awaits, surrounded by 42-inch cabinets, luxury granite countertops, and a pretty backsplash that exudes elegance. Entertain effortlessly in the open-concept living space or retreat to the covered back patio for al fresco dining. The primary bathroom is a spa-like oasis, featuring an oversized shower, dual sinks, and indulgent finishes. With three-side brick exteriors, stainless steel appliances, 2-inch faux wood blinds, and energy-efficient features like returns and ducts in every room, a tankless water heater, and a radiant barrier deck, this home is as practical as it is luxurious. Don't miss out on the chance to make this your forever home!

Save
Ask
Tour
Hide
Share
Listing Snapshot
Price 
$321,990
Days On Site 
0 Days
Bedrooms 
3
Inside Area (SqFt) 
1,689 sqft
Total Baths 
2
Full Baths 
2
Partial Baths 
N/A
Lot Size 
0.1382 Acres
Year Built 
2026
MLS® Number 
7617159
Status 
Active
Property Tax 
N/A
HOA/Condo/Coop Fees 
$136.17 monthly
Sq Ft Source 
N/A
Friends & Family
Recent Activity
9 hours agoListing updated with changes from the MLS®
18 hours agoListing first seen on site
General Features
Acres 
0.1382
Attached Garage 
Yes
Direction Faces 
East
Disclosures 
Mud
Foundation 
Slab
Garage 
Yes
Garage Spaces 
2
Green Energy Efficient 
ThermostatLightingHVACRoofAppliances
Parking 
Attached
Parking Spaces 
2
Property Condition 
Under Construction
Property Sub Type 
Single Family Residence
SqFt Total 
1689
Style 
Traditional
Water Source 
Public
Interior Features
Appliances 
ENERGY STAR Qualified AppliancesWater HeaterDisposalGas OvenMicrowaveGas CooktopDishwasherOven
Cooling 
Ceiling Fan(s)Electric
Flooring 
CarpetVinyl
Heating 
Natural Gas
Interior 
High CeilingsWalk-In Closet(s)PantryMaster DownstairsGranite CountersDouble VanitySmart Thermostat
Laundry Features 
Electric Dryer HookupWasher Hookup
Window Features 
Window CoveringsLow Emissivity Windows
Save
Ask
Tour
Hide
Share
Exterior Features
Construction Details 
Batts InsulationBrickCement SidingBlown-In Insulation
Fencing 
Back Yard
Lot Features 
Back YardSubdivided
Patio And Porch 
CoveredPatio
Roof 
Composition
Waterfront Features 
Pond
Windows/Doors 
Window CoveringsLow Emissivity Windows
Community Features
Association Amenities 
ClubhouseDog ParkFitness CenterJogging PathParkPlaygroundPoolTennis Court(s)Recreation Facilities
Association Dues 
1634
Community Features 
Tennis Court(s)CurbsClubhouse
Financing Terms Available 
CashConventionalFHAUSDA LoanVA Loan
HOA Fee Frequency 
Annually
MLS Area 
26
Roads 
Concrete
School District 
44 - Royal
Schools
School District
44 - Royal
Elementary School
Royal Elementary School
Middle School
Royal Junior High School
High School
Royal High School
Listing courtesy of eXp Realty LLC cgalatasrealty@gmail.com

IDX information is provided exclusively for consumers’ personal, non-commercial use. It may not be used for any purpose other than to identify prospective properties consumers may be interested in purchasing. This data is deemed reliable but is not guaranteed accurate by the MLS.

Data provided by HAR.com © 2026. All information provided should be independently verified.

Neighborhood & Commute
Source: Walkscore
Disclosure: Community information and market data powered by Constellation Data Labs. Information is deemed reliable but not guaranteed.
Save
Ask
Tour
Hide
Share

Compare listings

Compare

JOIN OUR EMAIL LIST!

To get your FREE 48-Page Home Buying Planner!