2239 Falcon Brook Drive, Katy, TX, 77494

Save
Ask
Tour
Hide
Share
$460,000
New Listing

2239 Falcon Brook Drive
Katy, TX 77494

For Sale|Single Family Residence|Active
4
Beds
3
Total Baths
3
Full Baths
2,759
SqFt
$167
/SqFt
2017
Built
Subdivision:
Firethorne West Sec 12
County:
Fort Bend
2239 Falcon Brook Drive2239 Falcon Brook Drive2239 Falcon Brook Drive2239 Falcon Brook Drive
Save
Ask
Tour
Hide
Share

Mortgage Calculator

Monthly Payment (Est.)

$2,099
Calculator powered by Showcase IDX, a Constellation1 Company. Copyright ©2026 Information is deemed reliable but not guaranteed.

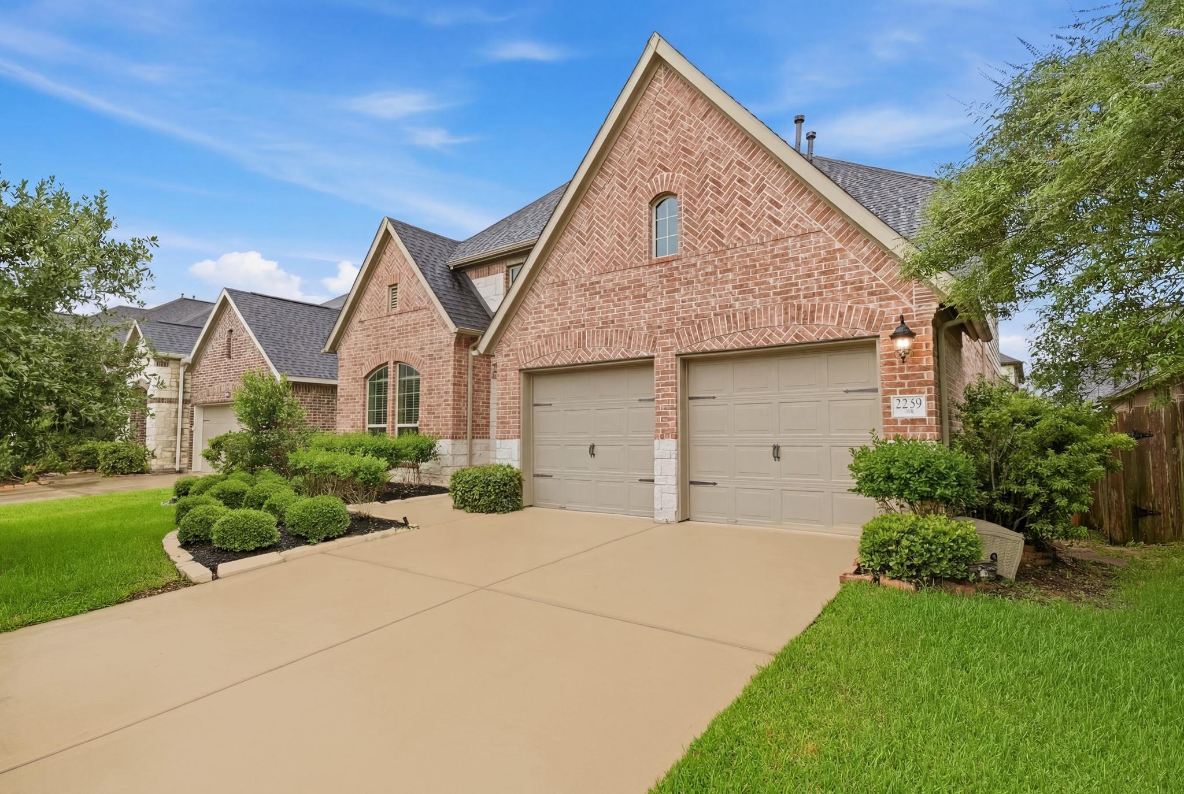
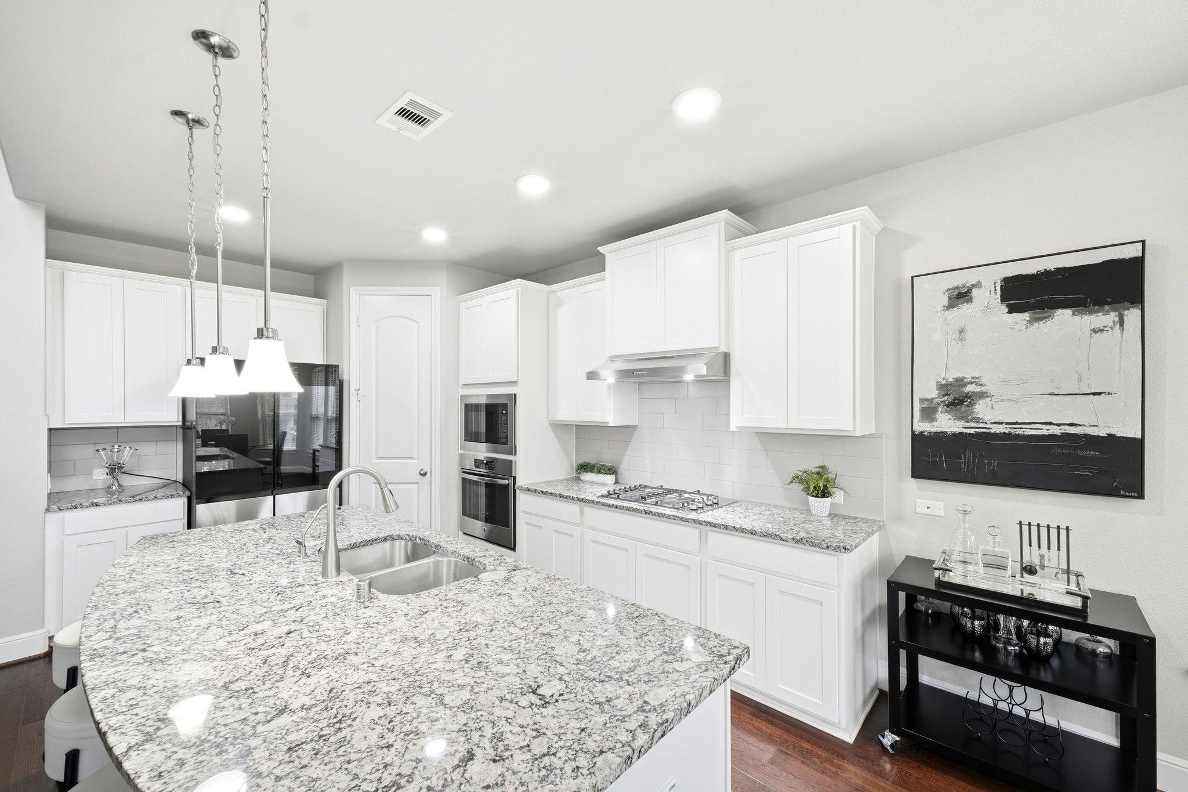
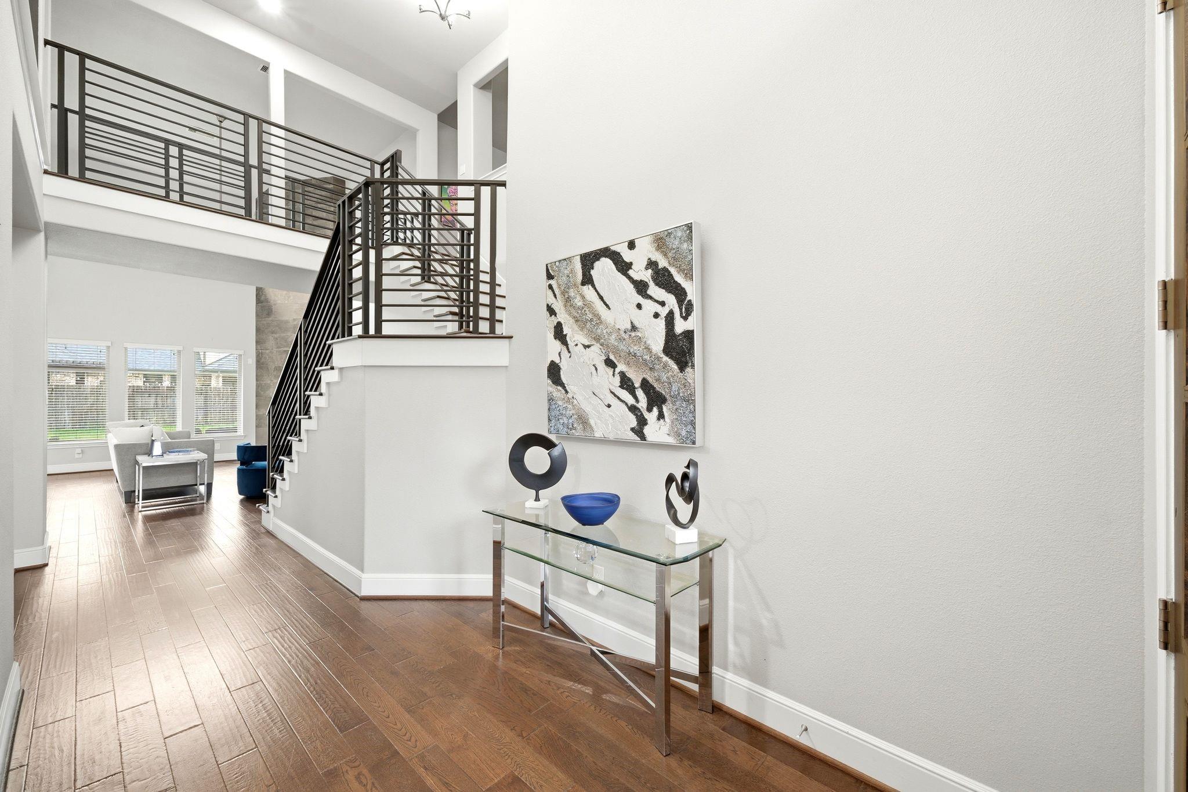
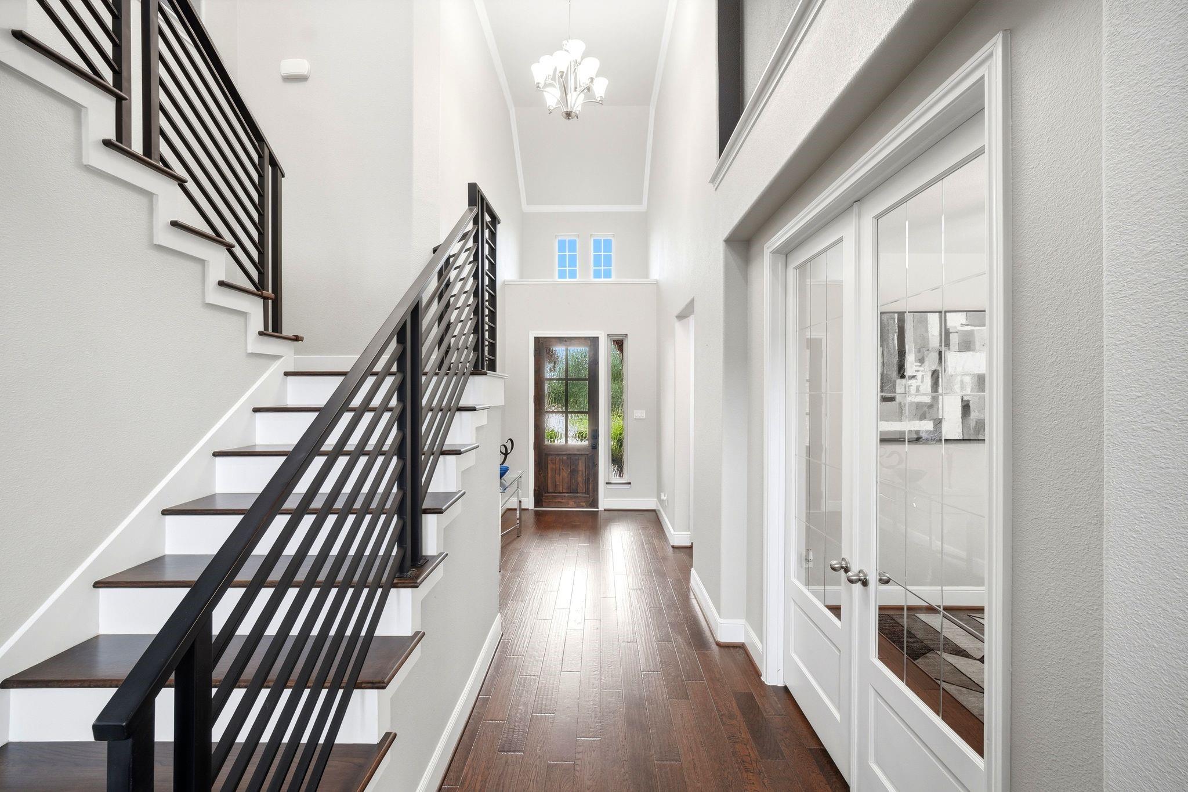
Welcome to 2239 Falcon Brook, an exceptional two story estate in the heart of Katy where design and lifestyle meet in perfect harmony. This four bedroom, three bath residence offers a private study, game room, and media room, with two bedrooms down for effortless multi generational living. The kitchen commands attention with a sprawling island opening to the family room, anchored by a striking Porcelanosa tile fireplace wall and a Heat and Glo Cosmo 42 inch LED gas fireplace that instantly elevates the space. A custom staircase, reimagined in solid oak and iron, becomes a true architectural statement the moment you walk in. Outside, a covered patio and expansive backyard invite you to entertain, unwind, or design your own private pool oasis. This is not just a home. This is a lifestyle upgrade defined by craftsmanship and elevated living. Schedule your private tour today.

Save
Ask
Tour
Hide
Share
Listing Snapshot
Price 
$460,000
Days On Site 
0 Days
Bedrooms 
4
Inside Area (SqFt) 
2,759 sqft
Total Baths 
3
Full Baths 
3
Partial Baths 
N/A
Lot Size 
0.1377 Acres
Year Built 
2017
MLS® Number 
62137897
Status 
Active
Property Tax 
$9,650
HOA/Condo/Coop Fees 
$66.67 monthly
Sq Ft Source 
N/A
Friends & Family
Recent Activity
7 hours agoListing updated with changes from the MLS®
8 hours agoListing first seen on site
General Features
Acres 
0.1377
Attached Garage 
Yes
Direction Faces 
West
Disclosures 
MudSellers Disclosure
Foundation 
Slab
Garage 
Yes
Garage Spaces 
2
Green Energy Efficient 
ThermostatLightingHVACAppliances
Parking 
AttachedGarage Door Opener
Parking Spaces 
2
Property Sub Type 
Single Family Residence
Security 
Prewired
Sewer 
Public Sewer
SqFt Total 
2759
Style 
Contemporary/ModernTraditional
Water Source 
Public
Interior Features
Appliances 
ENERGY STAR Qualified AppliancesDisposalElectric OvenMicrowaveGas CooktopDishwasher
Cooling 
Ceiling Fan(s)ElectricGas
Fireplace 
Yes
Fireplace Features 
Gas Log
Fireplaces 
1
Flooring 
CarpetTileWood
Heating 
Natural Gas
Interior 
High CeilingsBreakfast BarMaster DownstairsGranite CountersDouble VanitySoaking TubSmart Thermostat
Laundry Features 
Electric Dryer HookupGas Dryer HookupWasher Hookup
Window Features 
Low Emissivity Windows
Save
Ask
Tour
Hide
Share
Exterior Features
Construction Details 
Batts InsulationBrickCement SidingBlown-In Insulation
Fencing 
Back YardFull
Lot Features 
Back YardSubdivided
Patio And Porch 
CoveredPatio
Roof 
Composition
Waterfront Features 
Pond
Windows/Doors 
Low Emissivity Windows
Community Features
Association Amenities 
ClubhouseFitness CenterJogging PathPicnic AreaPlaygroundPoolSport CourtTennis Court(s)Trail(s)
Association Dues 
800
Community Features 
Clubhouse
Financing Terms Available 
CashConventionalFHAVA Loan
HOA Fee Frequency 
Annually
MLS Area 
30
Roads 
Concrete
School District 
33 - Lamar Consolidated
Schools
School District
33 - Lamar Consolidated
Elementary School
Lindsey Elementary School (Lamar)
Middle School
Leaman Junior High School
High School
Fulshear High School
Listing courtesy of PAK Home Realty andrea@luxusrg.com

IDX information is provided exclusively for consumers’ personal, non-commercial use. It may not be used for any purpose other than to identify prospective properties consumers may be interested in purchasing. This data is deemed reliable but is not guaranteed accurate by the MLS.

Data provided by HAR.com © 2026. All information provided should be independently verified.

Neighborhood & Commute
Source: Walkscore
Disclosure: Community information and market data powered by Constellation Data Labs. Information is deemed reliable but not guaranteed.
Save
Ask
Tour
Hide
Share

Compare listings

Compare

JOIN OUR EMAIL LIST!

To get your FREE 48-Page Home Buying Planner!