18403 Summerland Lake Way, Cypress, TX, 77433

Save
Ask
Tour
Hide
Share
$628,500
New Listing

18403 Summerland Lake Way
Cypress, TX 77433

For Sale|Single Family Residence|Active
4
Beds
5
Total Baths
4
Full Baths
1
Partial Bath
3,129
SqFt
$201
/SqFt
2023
Built
Subdivision:
Towne Lake
County:
Harris
18403 Summerland Lake Way18403 Summerland Lake Way18403 Summerland Lake Way18403 Summerland Lake Way
Save
Ask
Tour
Hide
Share

Mortgage Calculator

Monthly Payment (Est.)

$2,867
Calculator powered by Showcase IDX, a Constellation1 Company. Copyright ©2026 Information is deemed reliable but not guaranteed.

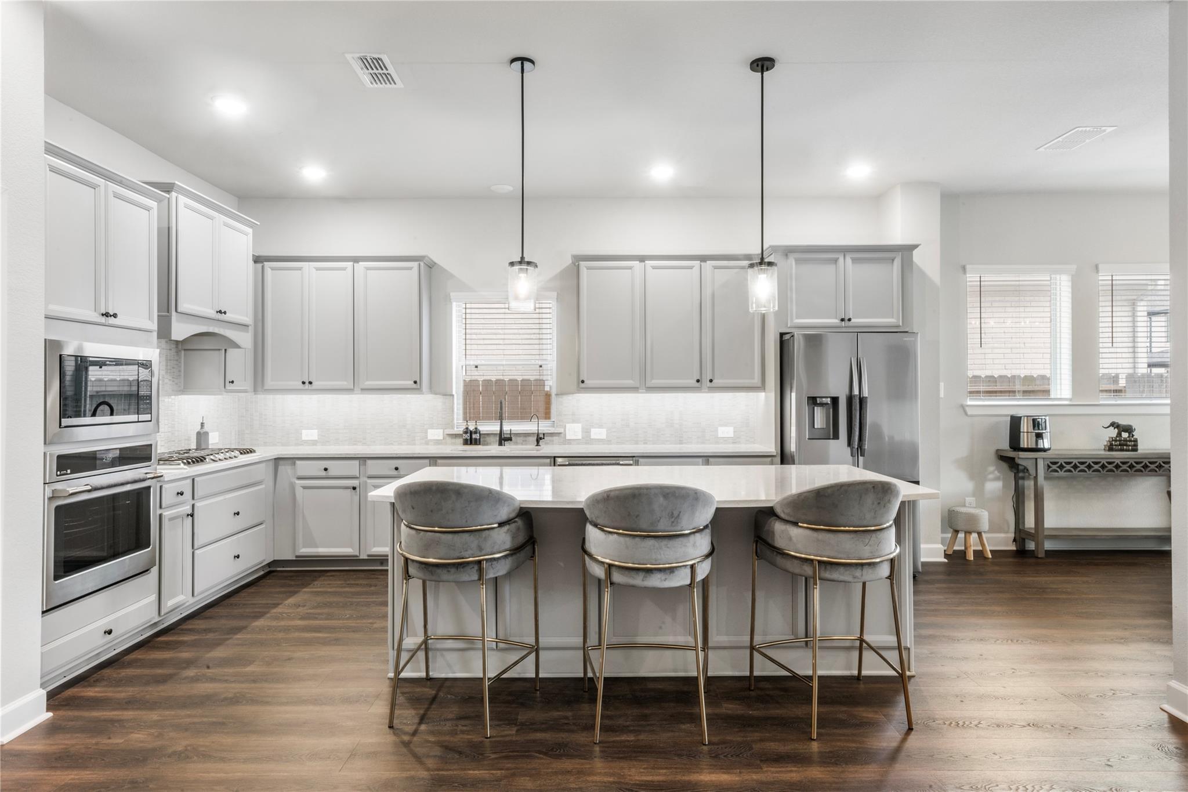
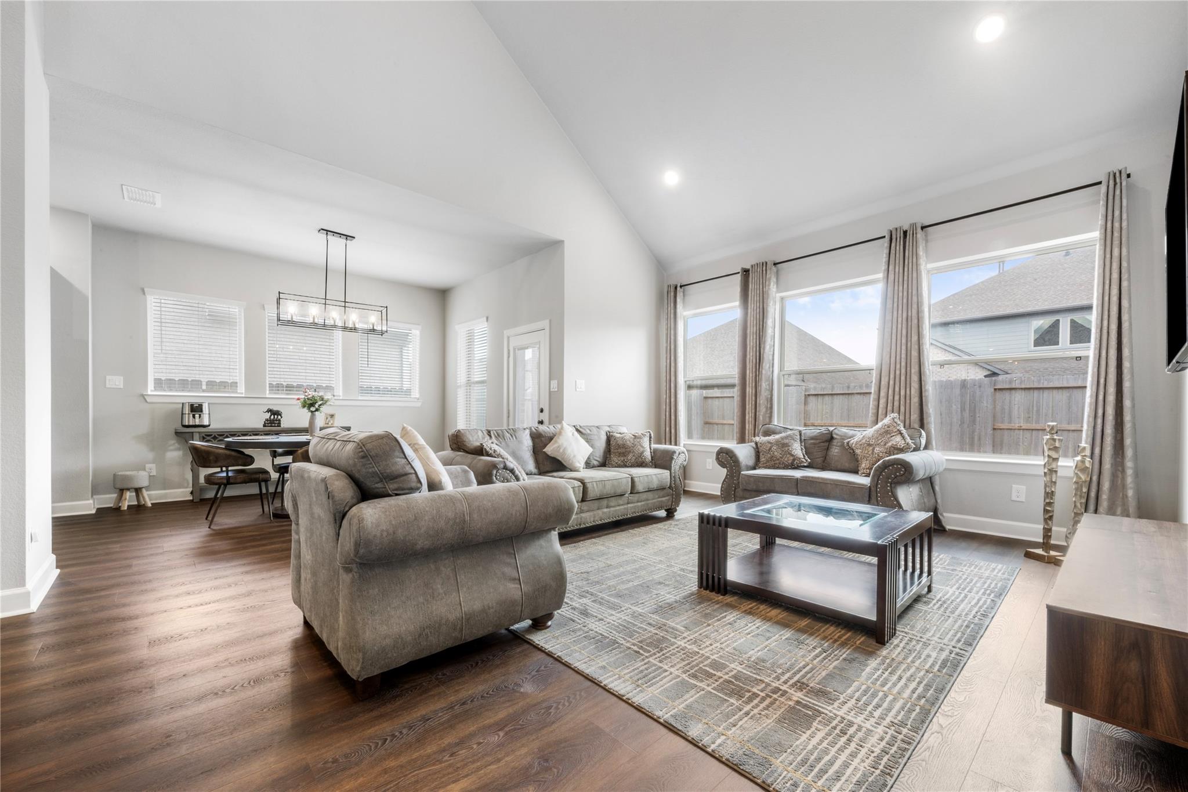
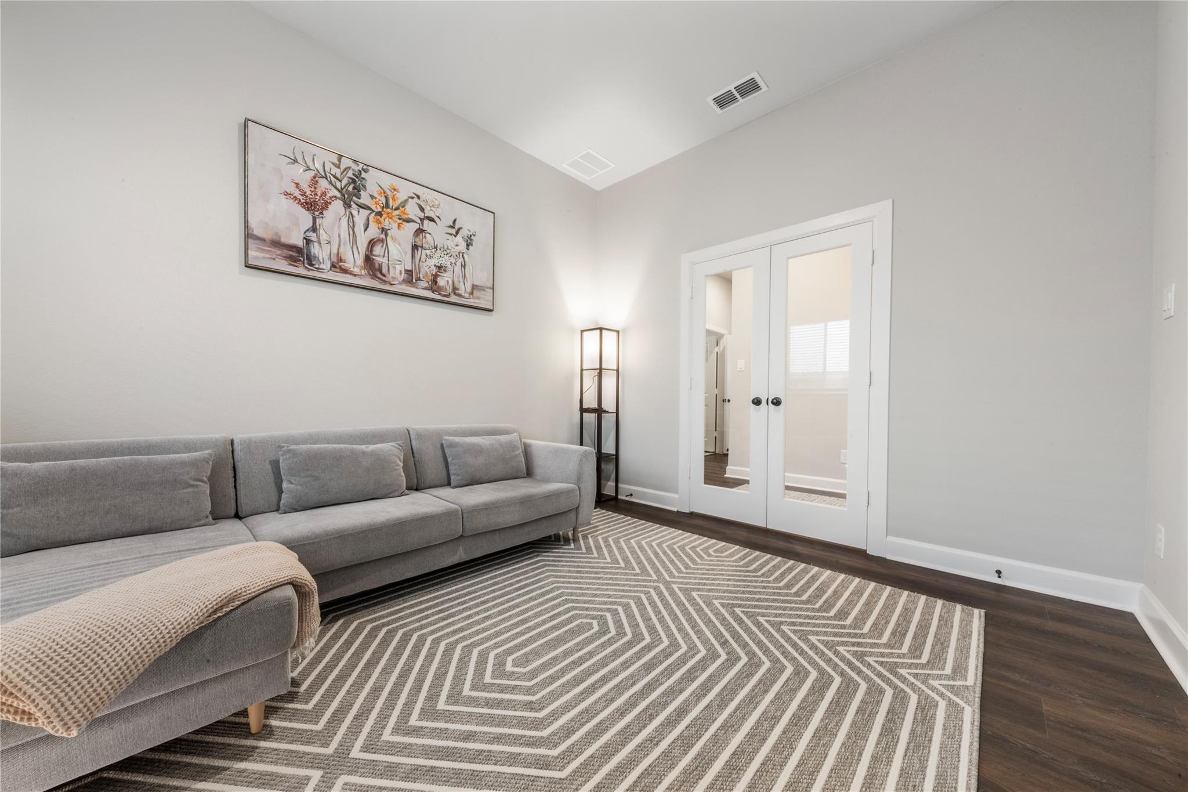
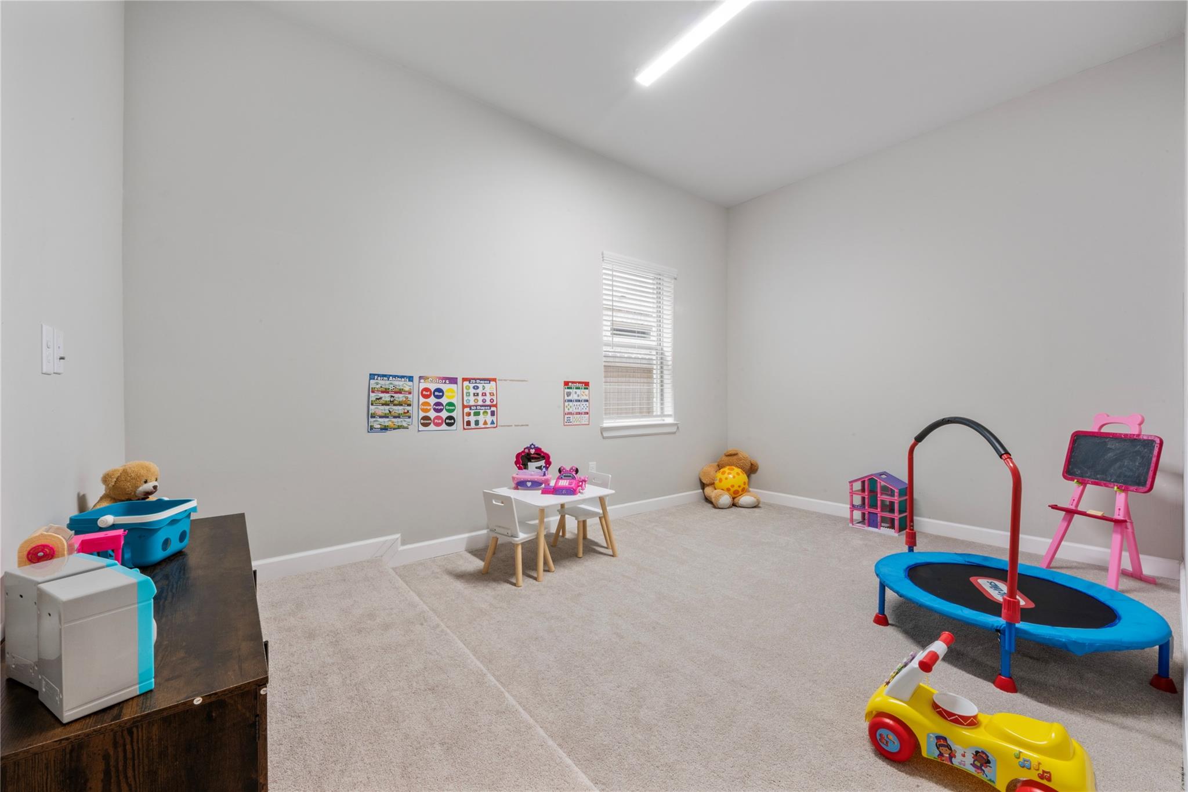
Upgraded David Weekly home offers 4 bdrms, 4 full & 1 half baths w/a thoughtfully designed layout featuring a primary suite on each level, 1st flr secondary bdrm w/en-suite bath & powder bath. Designed for flexibility & everyday living, the home features multiple living/work spaces incl private study & enclosed 3rd-bay garage flex rm. Add’l highlights incl walk-in pantry, built-out mud drop zone & oversized utility rm. Open-concept living is elevated by soaring ceilings, designer lighting, luxury SPC flooring & seamless flow connecting the family rm, dining & chef’s kitchen. Kitchen showcases quartz countertops, custom cabinetry, built-in stainless appliances, under-cabinet lighting & 2 pantries for abundant storage. Primary suite offers spa-inspired bath w/quartz counters, matte black fixtures, soaking tub & upgraded walk-in shower. Upstairs, a 2nd primary suite, add’l bdrm & expansive open living area create flexibility. Outdoor features extended patio, full landscaping & irrigation.

Save
Ask
Tour
Hide
Share
Listing Snapshot
Price 
$628,500
Days On Site 
0 Days
Bedrooms 
4
Inside Area (SqFt) 
3,129 sqft
Total Baths 
5
Full Baths 
4
Partial Baths 
1
Lot Size 
0.1377 Acres
Year Built 
2023
MLS® Number 
6073199
Status 
Active
Property Tax 
$19,053
HOA/Condo/Coop Fees 
$182 monthly
Sq Ft Source 
N/A
Friends & Family
Recent Activity
9 hours agoListing updated with changes from the MLS®
20 hours agoListing first seen on site
General Features
Acres 
0.1377
Attached Garage 
Yes
Direction Faces 
North
Disclosures 
Sellers Disclosure
Foundation 
Slab
Garage 
Yes
Garage Spaces 
2
Green Energy Efficient 
ThermostatLightingHVACAppliances
Parking 
Attached
Parking Spaces 
2
Property Sub Type 
Single Family Residence
SqFt Total 
3129
Style 
Traditional
Water Source 
Public
Interior Features
Appliances 
ENERGY STAR Qualified AppliancesDisposalElectric OvenOvenMicrowaveDishwasher
Cooling 
Ceiling Fan(s)Electric
Flooring 
CarpetTileWood
Heating 
Natural Gas
Interior 
High CeilingsWalk-In Closet(s)Kitchen IslandMaster DownstairsDouble VanitySoaking TubSmart Thermostat
Laundry Features 
Electric Dryer HookupGas Dryer HookupWasher Hookup
Window Features 
Low Emissivity Windows
Save
Ask
Tour
Hide
Share
Exterior Features
Construction Details 
Batts InsulationBrickStoneBlown-In Insulation
Fencing 
Back Yard
Lot Features 
Back YardSubdivided
Patio And Porch 
Covered
Roof 
Composition
Windows/Doors 
Low Emissivity Windows
Community Features
Association Amenities 
Recreation Facilities
Association Dues 
2184
Community Features 
Curbs
HOA Fee Frequency 
Annually
MLS Area 
25
Roads 
Concrete
School District 
13 - Cypress-Fairbanks
Schools
School District
13 - Cypress-Fairbanks
Elementary School
Rennell Elementary School
Middle School
Anthony Middle School (Cypress-Fairbanks)
High School
Cypress Ranch High School
Listing courtesy of Bernstein Realty abormaster@bernsteinrealty.com

IDX information is provided exclusively for consumers’ personal, non-commercial use. It may not be used for any purpose other than to identify prospective properties consumers may be interested in purchasing. This data is deemed reliable but is not guaranteed accurate by the MLS.

Data provided by HAR.com © 2026. All information provided should be independently verified.

Neighborhood & Commute
Source: Walkscore
Disclosure: Community information and market data powered by Constellation Data Labs. Information is deemed reliable but not guaranteed.
Save
Ask
Tour
Hide
Share

Compare listings

Compare

JOIN OUR EMAIL LIST!

To get your FREE 48-Page Home Buying Planner!