12818 Ribbon Meadow Court, Humble, TX, 77346

Save
Ask
Tour
Hide
Share
$287,500
New Listing

12818 Ribbon Meadow Court
Humble, TX 77346

For Sale|Single Family Residence|Active
3
Beds
2
Total Baths
2
Full Baths
1,941
SqFt
$148
/SqFt
2004
Built
Subdivision:
Eagle Springs Sec 8
County:
Harris
12818 Ribbon Meadow Court12818 Ribbon Meadow Court12818 Ribbon Meadow Court12818 Ribbon Meadow Court
Save
Ask
Tour
Hide
Share

Mortgage Calculator

Monthly Payment (Est.)

$1,312
Calculator powered by Showcase IDX, a Constellation1 Company. Copyright ©2026 Information is deemed reliable but not guaranteed.

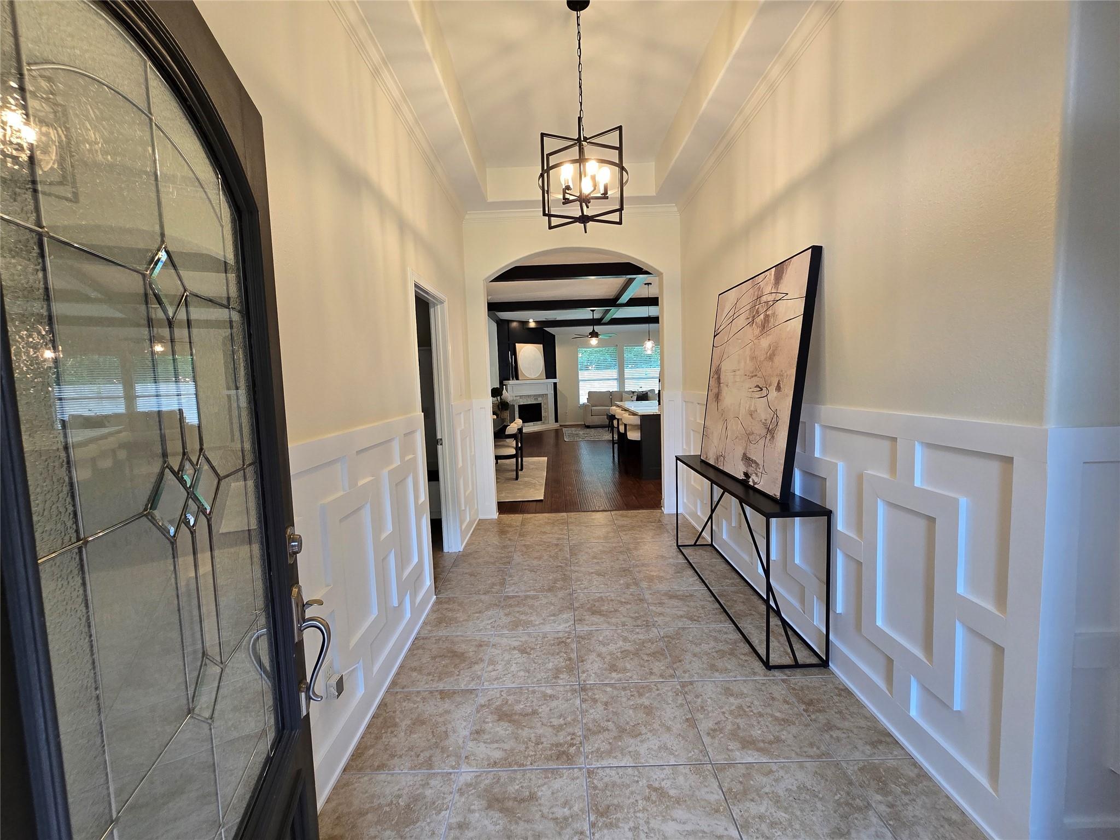
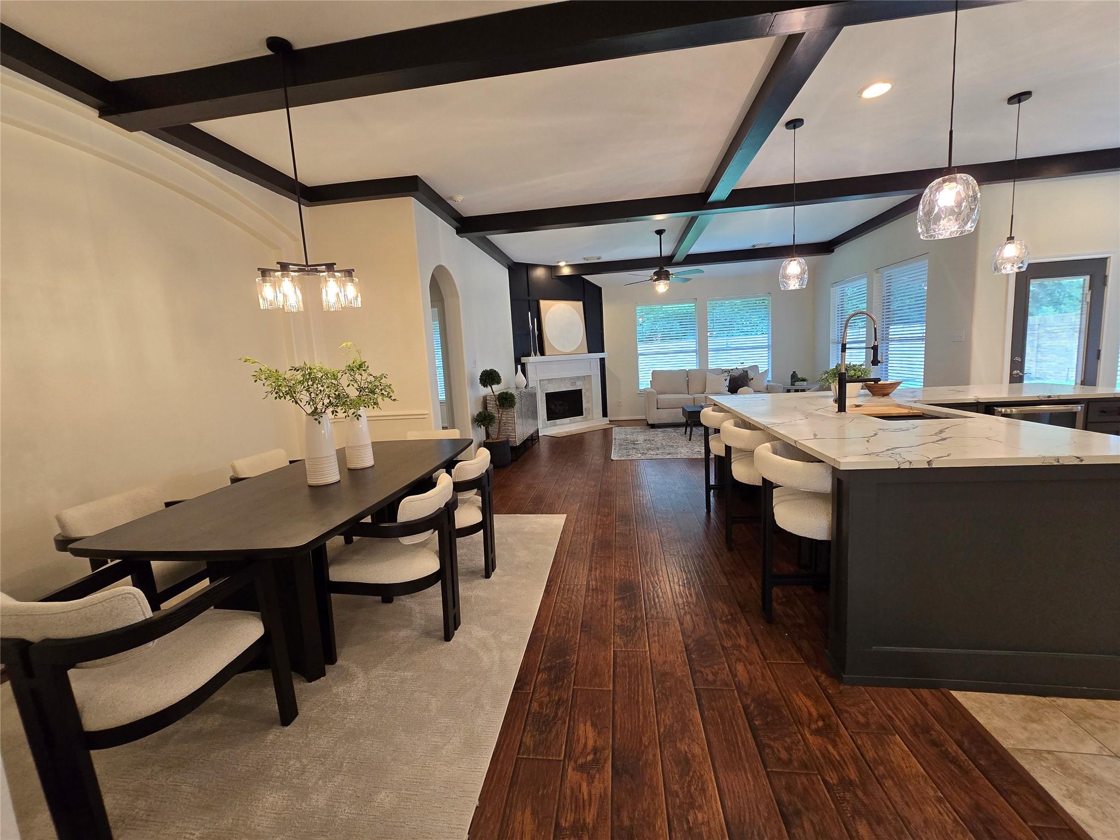
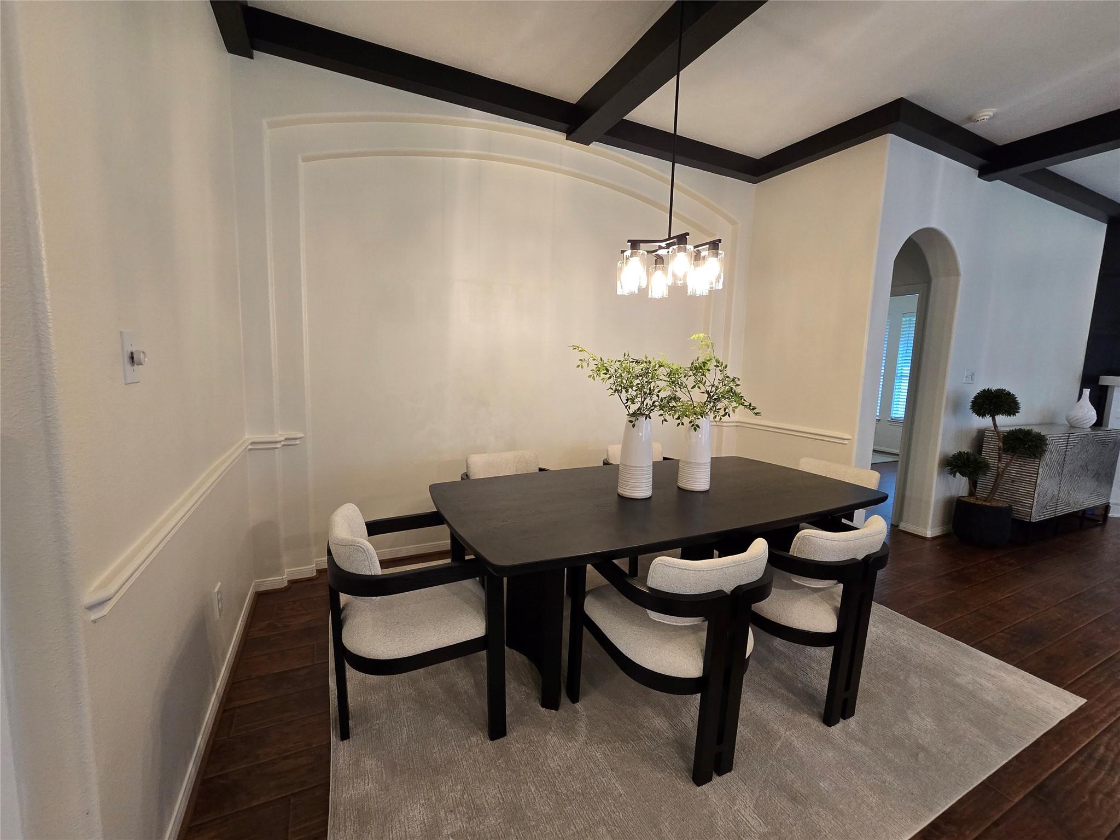
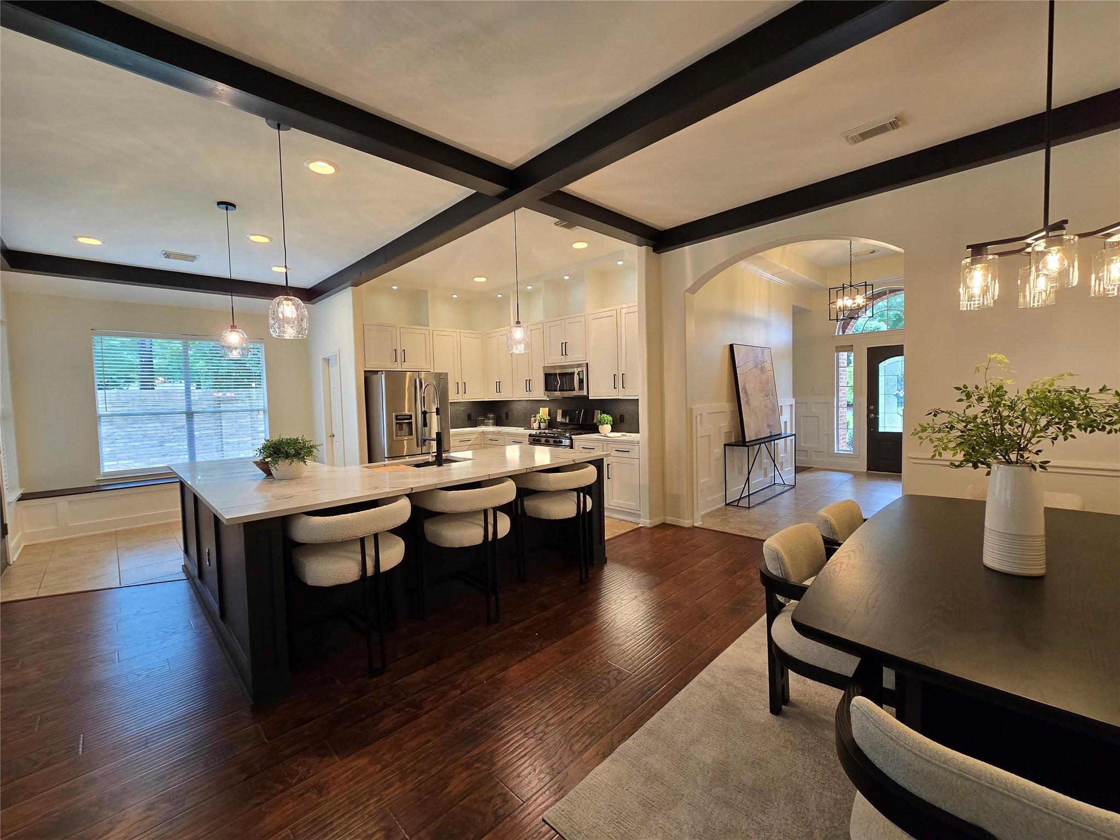
*Professional photos available on Thursday.* Exceptional 1-story cul-de-sac home in Eagle Springs. Distinctive wainscoted entry leads to a re-imagined open-concept kitchen, dining area, and family room, featuring high ceilings and large windows. The island kitchen offers a walk-in pantry, shaker cabinets, stunning quartz counters, a refined backsplash, a Krause workstation sink and high faucet, a breakfast bar, stainless steel appliances, and a beverage fridge. A handcrafted beamed ceiling and updated fireplace set the main rooms apart. The primary suite has large windows, a beautiful custom tray ceiling, and a spacious bath. No carpet! Featuring laminate floors and ceramic tile, updated LED lighting, a utility/mud room with a Roomba charging cubby, a full security system, and Ring doorbell. The extended back patio is ideal for entertaining. No rear neighbors! Four-sided brick with low-e windows and recent Trane A/C (2022) and Roof (2022). Appliances included. This is a must-see!

Save
Ask
Tour
Hide
Share
Listing Snapshot
Price 
$287,500
Days On Site 
0 Days
Bedrooms 
3
Inside Area (SqFt) 
1,941 sqft
Total Baths 
2
Full Baths 
2
Partial Baths 
N/A
Lot Size 
0.1886 Acres
Year Built 
2004
MLS® Number 
56284145
Status 
Active
Property Tax 
$7,872
HOA/Condo/Coop Fees 
$91.67 monthly
Sq Ft Source 
N/A
Friends & Family
Recent Activity
21 minutes agoListing updated with changes from the MLS®
22 hours agoListing first seen on site
General Features
Acres 
0.1886
Attached Garage 
Yes
Disclosures 
MudOther DisclosuresSellers Disclosure
Foundation 
Slab
Garage 
Yes
Garage Spaces 
2
Green Energy Efficient 
Thermostat
Parking 
Attached
Parking Spaces 
2
Property Sub Type 
Single Family Residence
Security 
Security ServicePrewired
SqFt Total 
1941
Style 
Traditional
Water Source 
Public
Interior Features
Appliances 
DisposalWine RefrigeratorGas OvenOvenMicrowaveGas RangeDishwasherDryerRefrigeratorWasher
Cooling 
Attic FanCeiling Fan(s)Electric
Fireplace 
Yes
Fireplace Features 
GasWood Burning
Fireplaces 
1
Flooring 
LaminateTile
Heating 
Natural Gas
Interior 
Crown MoldingHigh CeilingsWalk-In Closet(s)Breakfast BarKitchen IslandPantryEntrance FoyerMaster DownstairsVaulted Ceiling(s)Double VanitySmart Thermostat
Laundry Features 
Electric Dryer HookupWasher Hookup
Spa 
Yes
Window Features 
Window CoveringsLow Emissivity Windows
Save
Ask
Tour
Hide
Share
Exterior Features
Construction Details 
BrickCement Siding
Fencing 
Back Yard
Lot Features 
Cul-De-SacSubdivided
Patio And Porch 
CoveredPorchPatio
Roof 
Composition
Spa 
Yes
Spa Features 
Private
Waterfront Features 
Pond
Windows/Doors 
Window CoveringsLow Emissivity Windows
Community Features
Accessibility Features 
Therapeutic Whirlpool
Association Amenities 
ClubhouseFitness CenterParkPicnic AreaPlaygroundPoolSecurityTennis Court(s)Recreation Facilities
Association Dues 
1100
Community Features 
CurbsClubhouse
Financing Terms Available 
CashConventionalFHAVA Loan
HOA Fee Frequency 
Annually
MLS Area 
1
Roads 
Concrete
School District 
29 - Humble
Schools
School District
29 - Humble
Elementary School
Eagle Springs Elementary School
Middle School
Timberwood Middle School
High School
Atascocita High School
Listing courtesy of eXp Realty LLC phillip@philliphowell-re.com

IDX information is provided exclusively for consumers’ personal, non-commercial use. It may not be used for any purpose other than to identify prospective properties consumers may be interested in purchasing. This data is deemed reliable but is not guaranteed accurate by the MLS.

Data provided by HAR.com © 2026. All information provided should be independently verified.

Neighborhood & Commute
Source: Walkscore
Disclosure: Community information and market data powered by Constellation Data Labs. Information is deemed reliable but not guaranteed.
Save
Ask
Tour
Hide
Share

Compare listings

Compare

JOIN OUR EMAIL LIST!

To get your FREE 48-Page Home Buying Planner!