5835 Brimstone Hill Lane, Conroe, TX, 77304

Save
Ask
Tour
Hide
Share
$399,000
New Listing

5835 Brimstone Hill Lane
Conroe, TX 77304

For Sale|Single Family Residence|Active
4
Beds
3
Total Baths
3
Full Baths
2,725
SqFt
$146
/SqFt
2020
Built
Subdivision:
Water Crest On Lake Conroe
County:
Montgomery
5835 Brimstone Hill Lane5835 Brimstone Hill Lane5835 Brimstone Hill Lane5835 Brimstone Hill Lane
Save
Ask
Tour
Hide
Share

Mortgage Calculator

Monthly Payment (Est.)

$1,820
Calculator powered by Showcase IDX, a Constellation1 Company. Copyright ©2026 Information is deemed reliable but not guaranteed.

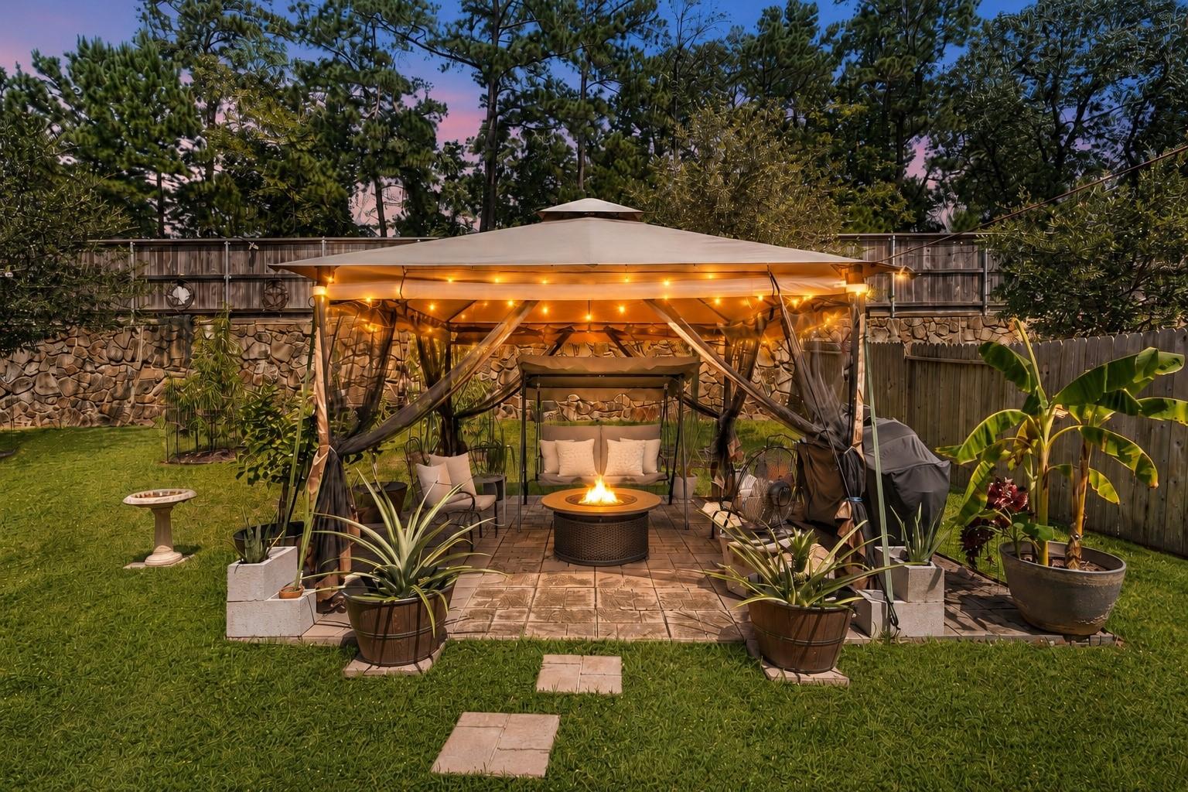
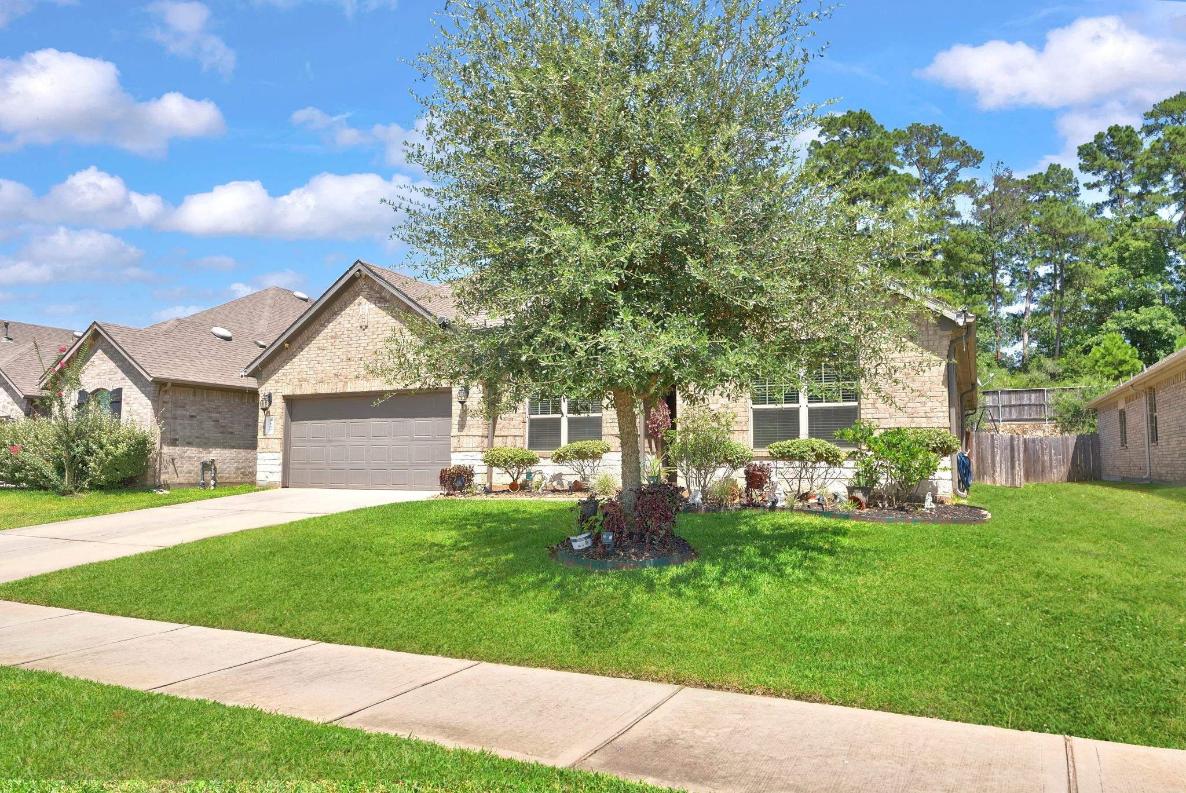
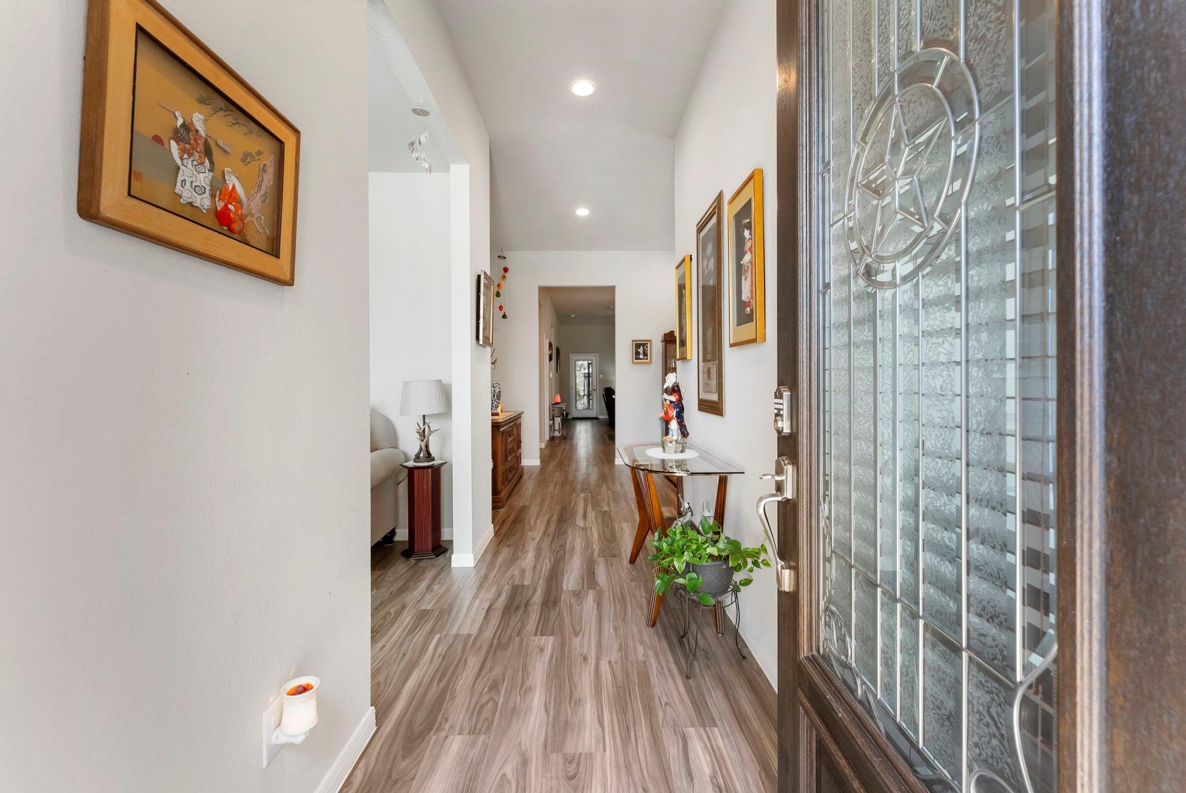
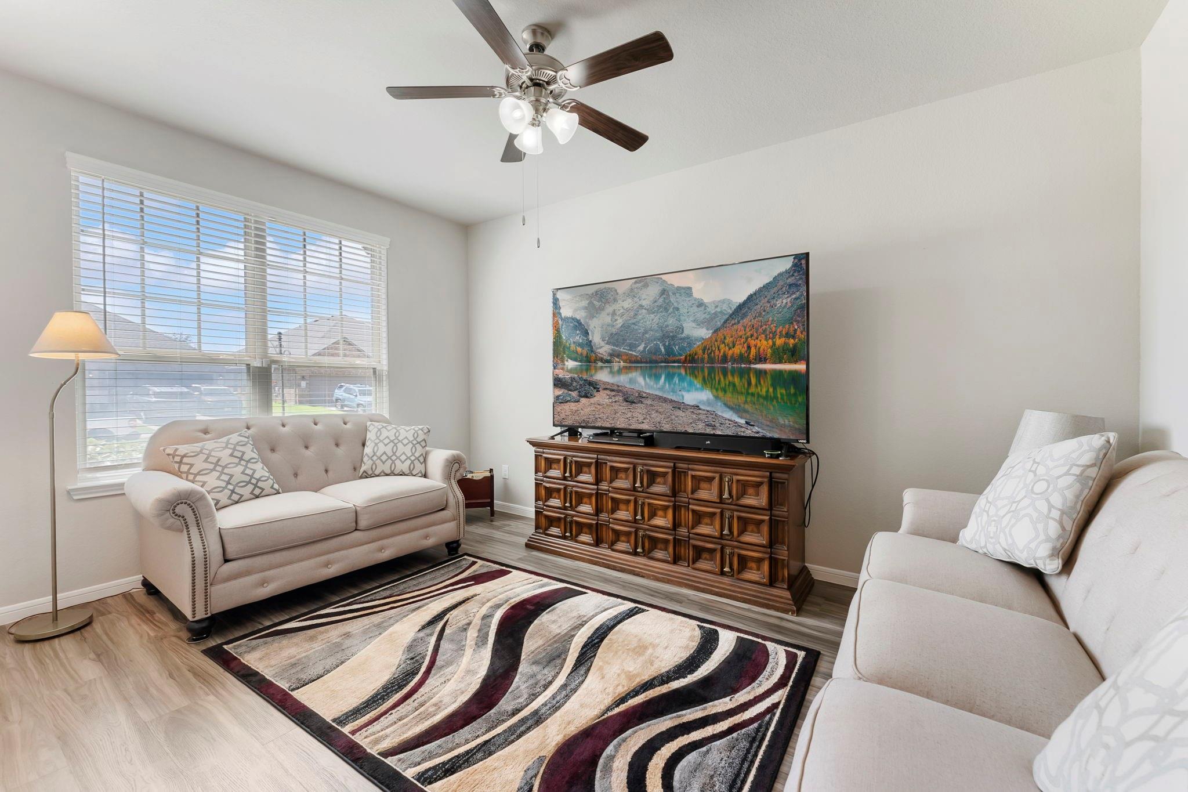
Location – location! Exceptional amenities include a private boat ramp, clubhouse, resort-style pool, and scenic walking trails—designed for both relaxation and connection. This Lake Conroe neighborhood offers both convenience & a vibrant lifestyle. Enjoy outstanding privacy in your single story 4 BR/ 3 Bath home plus Flex Rooms with no back neighbors. Open & split floor plan feature open concept kitchen & living. Enjoy granite countertops, custom pull-out drawers, luxury vinyl plank flooring, and a soothing neutral palette. The primary suite has dual sinks, a separate soaking tub, a walk-in shower, & an expansive walk-in closet. Two secondary bedrooms share one bath, while the front guest bedroom has its own en-suite bath. Step outside to a screened in patio. Fabulous private backyard space with solar-lighted gazebo, large enough for a pool! Whole home water softener. Gutters with leaf guards. Water Crest sits on the highest point of Lake Conroe & just 3.2 miles from I-45. Willis ISD

Save
Ask
Tour
Hide
Share
Listing Snapshot
Price 
$399,000
Days On Site 
0 Days
Bedrooms 
4
Inside Area (SqFt) 
2,725 sqft
Total Baths 
3
Full Baths 
3
Partial Baths 
N/A
Lot Size 
0.1938 Acres
Year Built 
2020
MLS® Number 
55522752
Status 
Active
Property Tax 
$10,943
HOA/Condo/Coop Fees 
$100 monthly
Sq Ft Source 
N/A
Friends & Family
Recent Activity
8 hours agoListing updated with changes from the MLS®
9 hours agoListing first seen on site
General Features
Acres 
0.1938
Attached Garage 
Yes
Direction Faces 
West
Disclosures 
MudSellers Disclosure
Foundation 
Slab
Garage 
Yes
Garage Spaces 
2
Green Energy Efficient 
Thermostat
Parking 
Attached
Parking Spaces 
2
Property Sub Type 
Single Family Residence
Security 
Prewired
Sewer 
Public Sewer
SqFt Total 
2725
Style 
RanchTraditional
Water Source 
Public
Interior Features
Appliances 
Water HeaterDisposalWater SoftenerGas OvenMicrowaveGas CooktopDishwasher
Cooling 
Ceiling Fan(s)Electric
Flooring 
Vinyl
Heating 
Natural Gas
Interior 
High CeilingsWalk-In Closet(s)Kitchen IslandPantryMaster DownstairsGranite CountersDouble VanitySmart Thermostat
Laundry Features 
Electric Dryer HookupWasher Hookup
Window Features 
Window Coverings
Save
Ask
Tour
Hide
Share
Exterior Features
Construction Details 
BrickCement Siding
Exterior 
Dock
Fencing 
Back Yard
Lot Features 
Subdivided
Patio And Porch 
CoveredScreened
Roof 
Composition
Windows/Doors 
Window Coverings
Community Features
Association Amenities 
Boat DockClubhouseDog ParkRecreation Facilities
Association Dues 
1200
Community Features 
CurbsClubhouse
Financing Terms Available 
CashConventionalFHAVA Loan
HOA Fee Frequency 
Annually
MLS Area 
39
Roads 
Concrete
School District 
56 - Willis
Schools
School District
56 - Willis
Elementary School
Lagway Elementary School
Middle School
Calfee Middle School
High School
Willis High School
Listing courtesy of Better Homes and Gardens Real Estate Gary Greene - The Woodlands lauren.luneau@garygreene.com

IDX information is provided exclusively for consumers’ personal, non-commercial use. It may not be used for any purpose other than to identify prospective properties consumers may be interested in purchasing. This data is deemed reliable but is not guaranteed accurate by the MLS.

Data provided by HAR.com © 2026. All information provided should be independently verified.

Neighborhood & Commute
Source: Walkscore
Disclosure: Community information and market data powered by Constellation Data Labs. Information is deemed reliable but not guaranteed.
Save
Ask
Tour
Hide
Share

Compare listings

Compare

JOIN OUR EMAIL LIST!

To get your FREE 48-Page Home Buying Planner!