29 Winged Foot Drive, Conroe, TX, 77304

Save
Ask
Tour
Hide
Share
$600,000
New Listing

29 Winged Foot Drive
Conroe, TX 77304

For Sale|Single Family Residence|Active
5
Beds
6
Total Baths
5
Full Baths
1
Partial Bath
4,756
SqFt
$126
/SqFt
1968
Built
Subdivision:
Panorama-Winged Ft 02
County:
Montgomery
29 Winged Foot Drive29 Winged Foot Drive29 Winged Foot Drive29 Winged Foot Drive
Save
Ask
Tour
Hide
Share

Mortgage Calculator

Monthly Payment (Est.)

$2,737
Calculator powered by Showcase IDX, a Constellation1 Company. Copyright ©2026 Information is deemed reliable but not guaranteed.

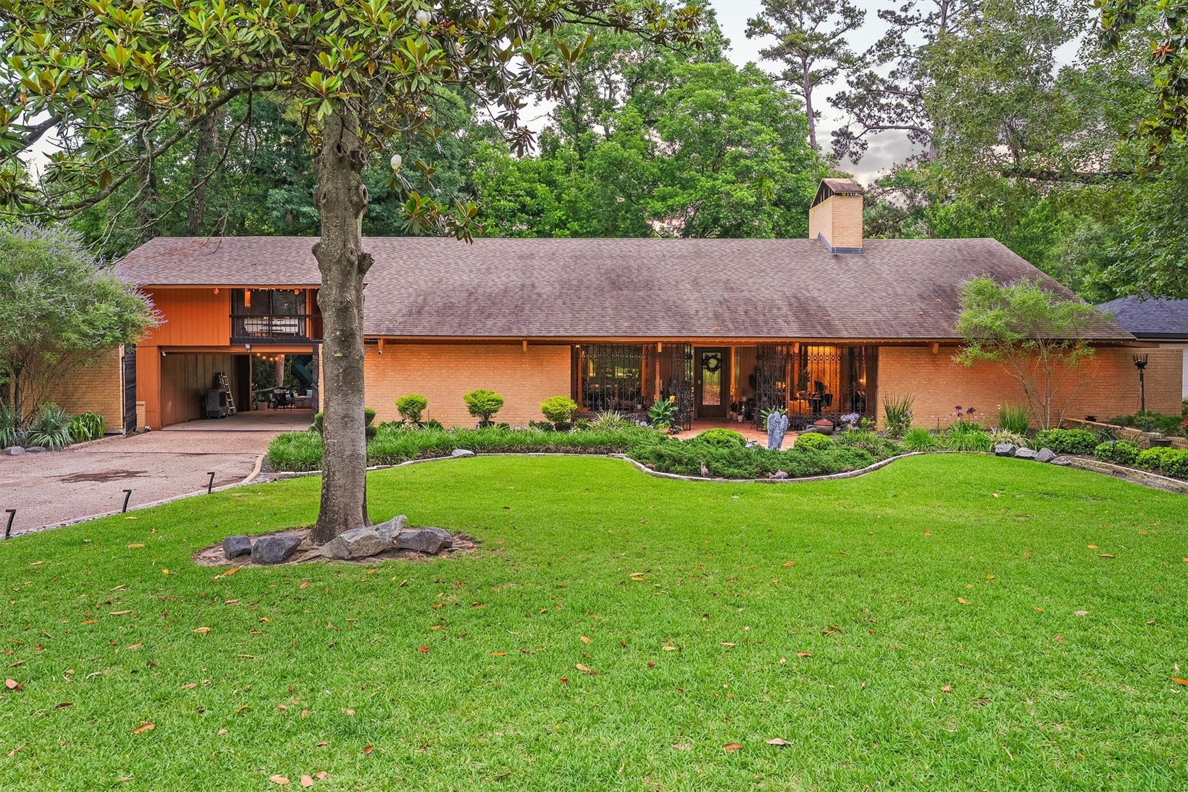
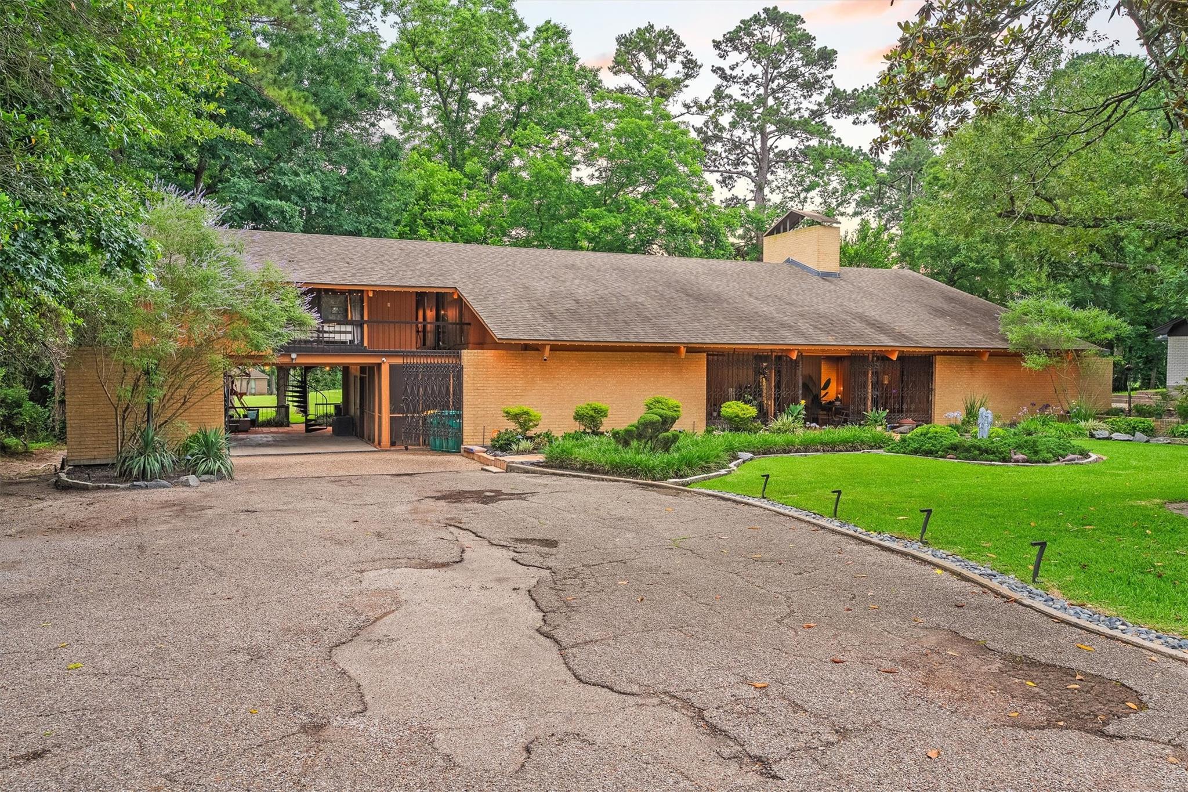
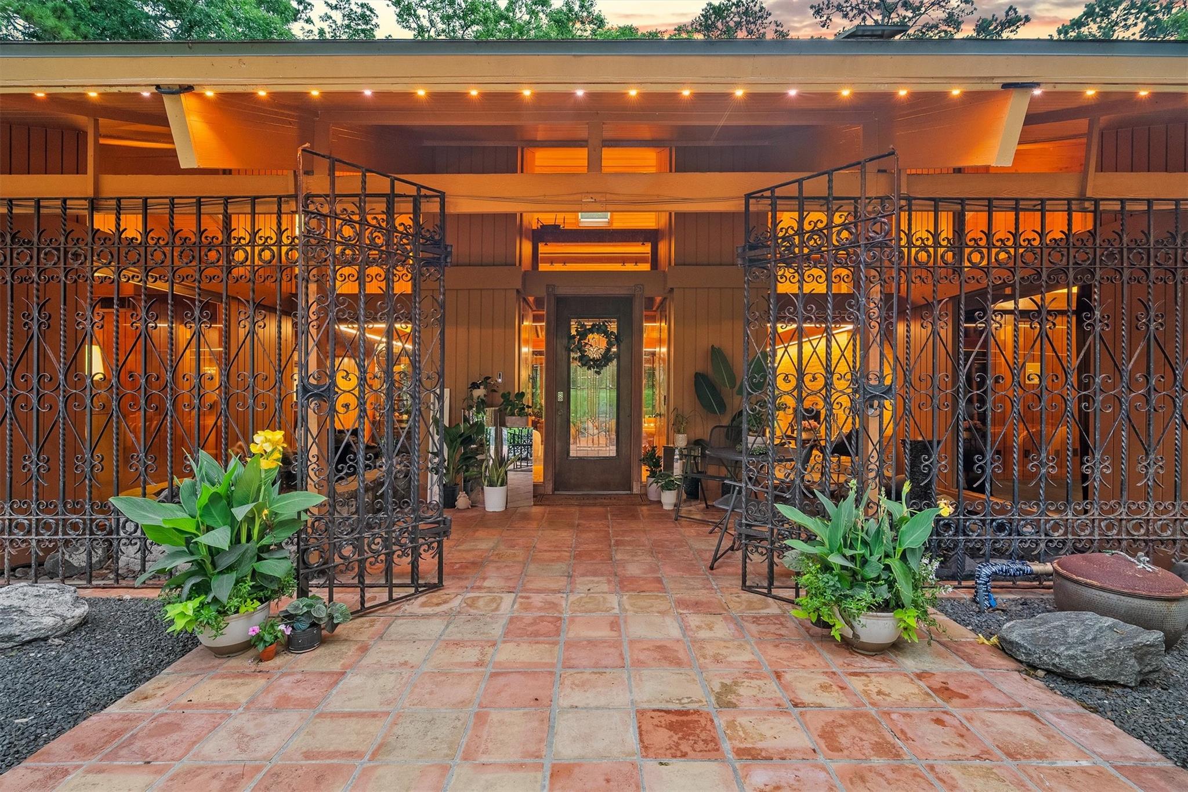
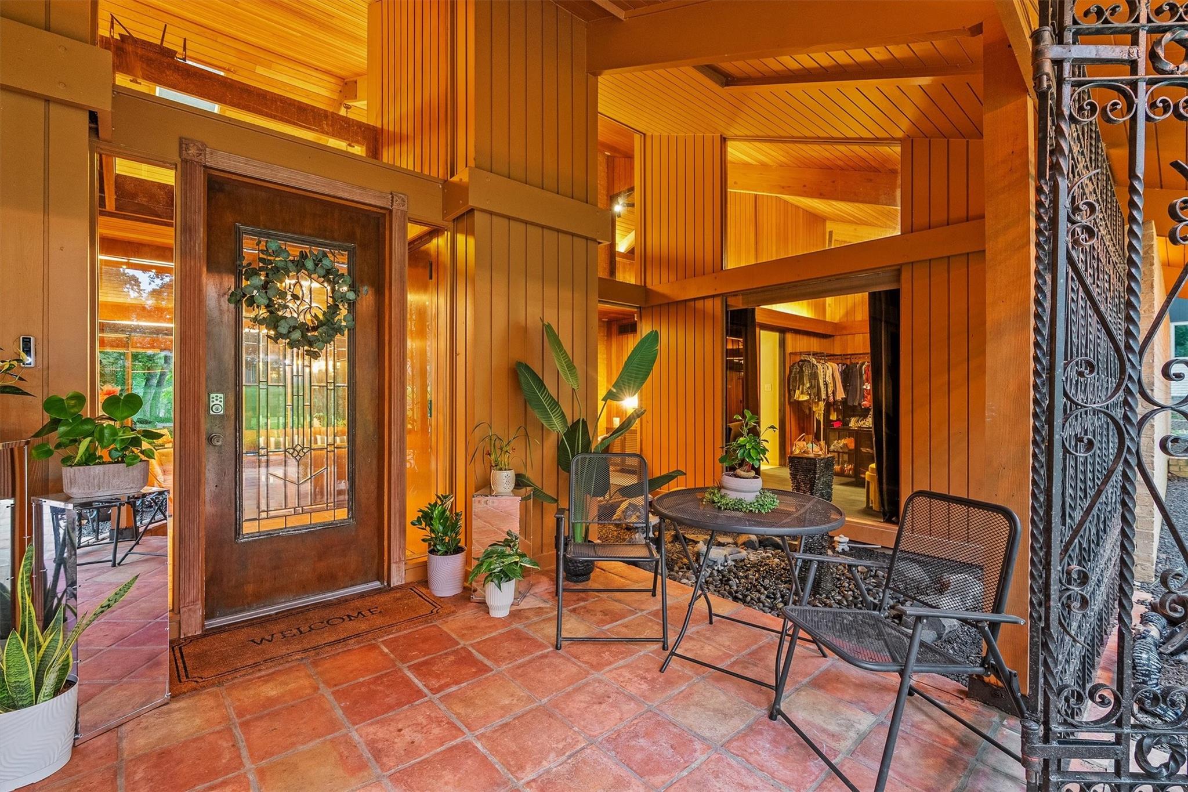
RARE Frank Lloyd Wright-inspired Mid Century gem in Panorama Village in Conroe. The understated exterior spans the entire wooded lot, but come inside and you'll know this is no ordinary home. Wood-beamed ceilings soar 20 feet high, evoking a luxury hotel lobby, while floor-to-ceiling windows and a skylight flood the space with natural light. Guests will linger on the front porch, captivated by relaxing water features flanking the entrance. The main home offers 4,294 sqft, 5 bedrooms, and 4.5 bathrooms. A separate 462 sqft apartment includes a full bath, kitchenette & stunning wooded and golf course views. Additional highlights: programmable Gemstone lighting, recent HVAC, 7-year-old roof, recent water heater, NO MUD, low taxes, and NO HOA. Panorama Village sits on IH-45, five miles north of Conroe, featuring a 27-hole golf course, clubhouse, pool, pro shop, and parks — just 45 minutes from Houston. Make your friends jealous, buy this house. Schedule your private tour today!

Save
Ask
Tour
Hide
Share
Listing Snapshot
Price 
$600,000
Days On Site 
0 Days
Bedrooms 
5
Inside Area (SqFt) 
4,756 sqft
Total Baths 
6
Full Baths 
5
Partial Baths 
1
Lot Size 
0.369 Acres
Year Built 
1968
MLS® Number 
50623955
Status 
Active
Property Tax 
$9,888
HOA/Condo/Coop Fees 
N/A
Sq Ft Source 
N/A
Friends & Family
Recent Activity
2 hours agoListing updated with changes from the MLS®
18 hours agoListing first seen on site
General Features
Acres 
0.369
Carport 
2
Direction Faces 
West
Disclosures 
Sellers Disclosure
Foundation 
Slab
Garage 
Yes
Green Energy Efficient 
ThermostatLightingHVACAppliances
Levels 
Multi/Split
Parking 
Attached CarportAttachedGatedDetached
Parking Spaces 
2
Property Sub Type 
Single Family Residence
Sewer 
Public Sewer
SqFt Total 
4756
Style 
Contemporary/Modern
Water Source 
Public
Interior Features
Appliances 
ENERGY STAR Qualified AppliancesWater HeaterDisposalElectric OvenMicrowaveElectric RangeGas CooktopDishwasherRefrigerator
Cooling 
Ceiling Fan(s)ElectricZoned
Fireplace 
Yes
Fireplace Features 
GasWood Burning
Fireplaces 
1
Flooring 
CarpetTile
Heating 
Natural Gas
Interior 
Central VacuumHigh CeilingsEntrance FoyerMaster DownstairsGranite CountersTile CountersVaulted Ceiling(s)Double VanitySmart Thermostat
Laundry Features 
Electric Dryer HookupGas Dryer HookupWasher Hookup
Spa 
Yes
Window Features 
Window Coverings
Save
Ask
Tour
Hide
Share
Exterior Features
Construction Details 
BrickWood Siding
Exterior 
Balcony
Fencing 
Partial
Lot Features 
Back YardNear Golf CourseOn Golf CourseWooded
Other Structures 
Shed(s)
Patio And Porch 
CoveredPorchScreenedPatio
Roof 
Composition
Spa 
Yes
Windows/Doors 
Window Coverings
Community Features
Accessibility Features 
Therapeutic Whirlpool
MLS Area 
39
Roads 
Asphalt
School District 
56 - Willis
Schools
School District
56 - Willis
Elementary School
Lagway Elementary School
Middle School
Calfee Middle School
High School
Willis High School
Listing courtesy of eXp Realty LLC tj@texashomequeen.com

IDX information is provided exclusively for consumers’ personal, non-commercial use. It may not be used for any purpose other than to identify prospective properties consumers may be interested in purchasing. This data is deemed reliable but is not guaranteed accurate by the MLS.

Data provided by HAR.com © 2026. All information provided should be independently verified.

Neighborhood & Commute
Source: Walkscore
Disclosure: Community information and market data powered by Constellation Data Labs. Information is deemed reliable but not guaranteed.
Save
Ask
Tour
Hide
Share

Compare listings

Compare

JOIN OUR EMAIL LIST!

To get your FREE 48-Page Home Buying Planner!