5822 Hampton Valley Drive, Spring, TX, 77373

Save
Ask
Tour
Hide
Share
$285,000
New Listing

5822 Hampton Valley Drive
Spring, TX 77373

For Sale|Single Family Residence|Active
3
Beds
2
Total Baths
2
Full Baths
1,634
SqFt
$174
/SqFt
2024
Built
Subdivision:
Breckenridge East
County:
Harris
5822 Hampton Valley Drive5822 Hampton Valley Drive5822 Hampton Valley Drive5822 Hampton Valley Drive
Save
Ask
Tour
Hide
Share

Mortgage Calculator

Monthly Payment (Est.)

$1,300
Calculator powered by Showcase IDX, a Constellation1 Company. Copyright ©2026 Information is deemed reliable but not guaranteed.

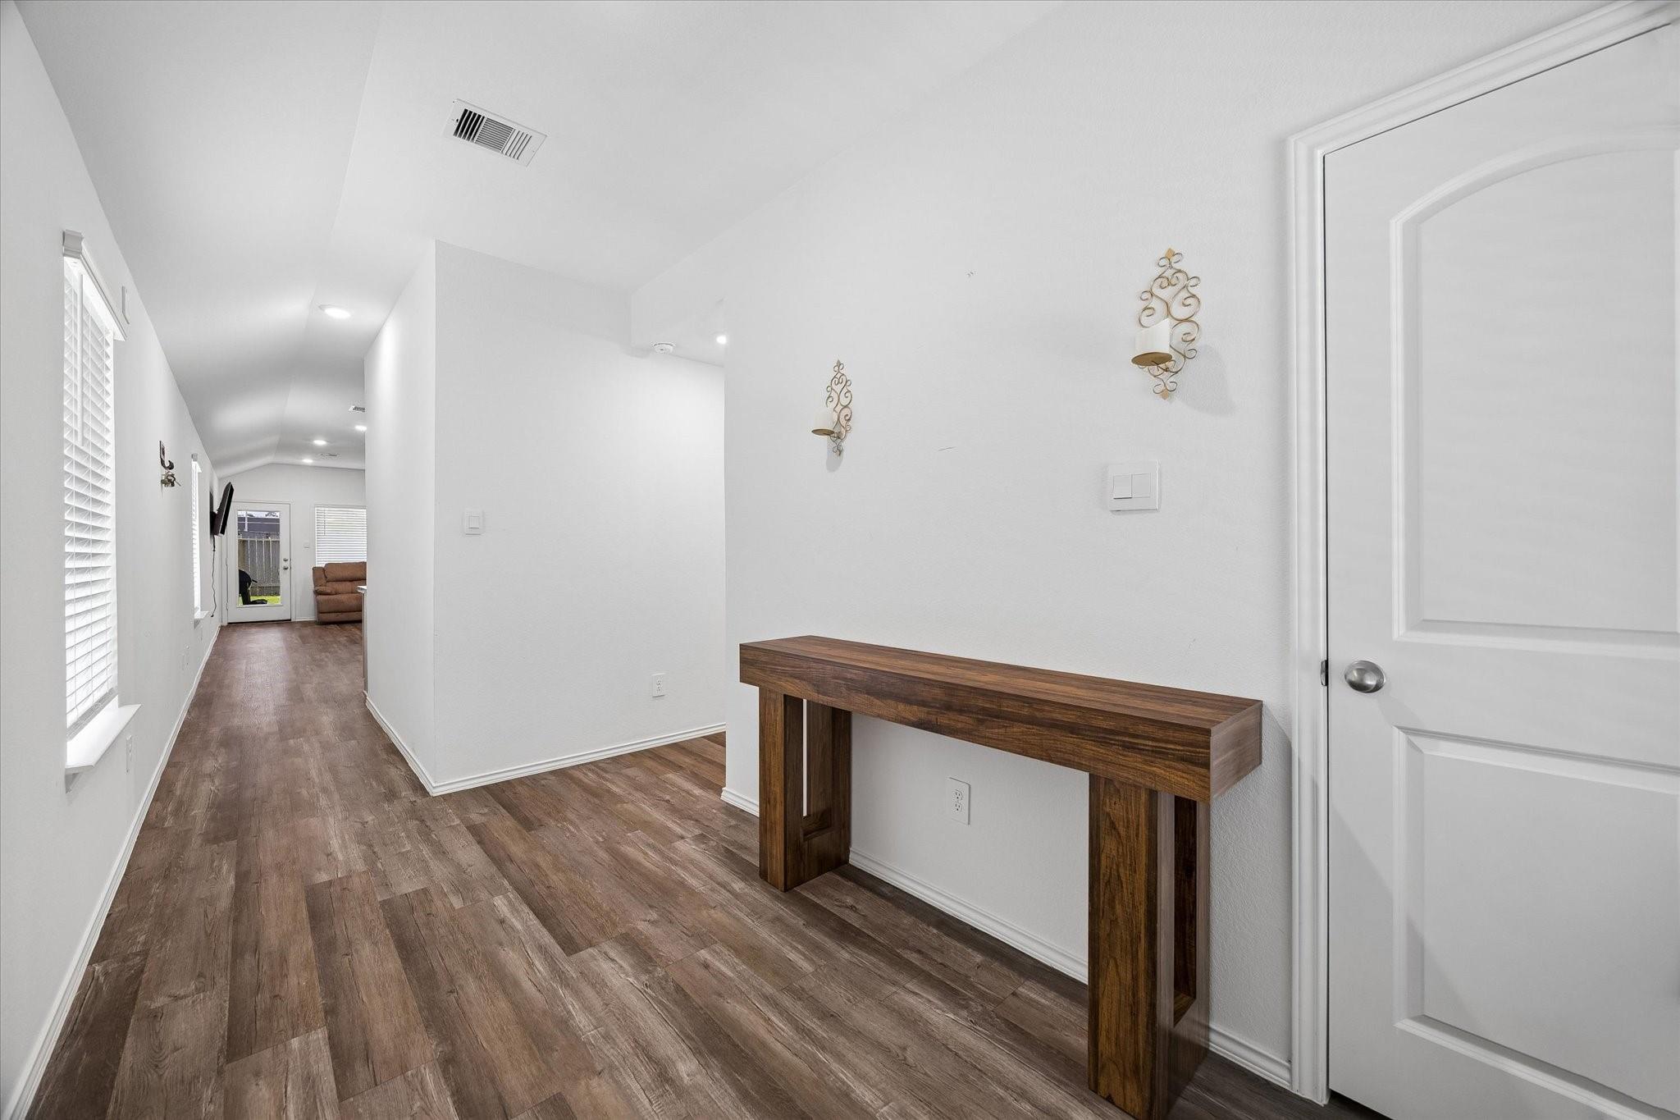
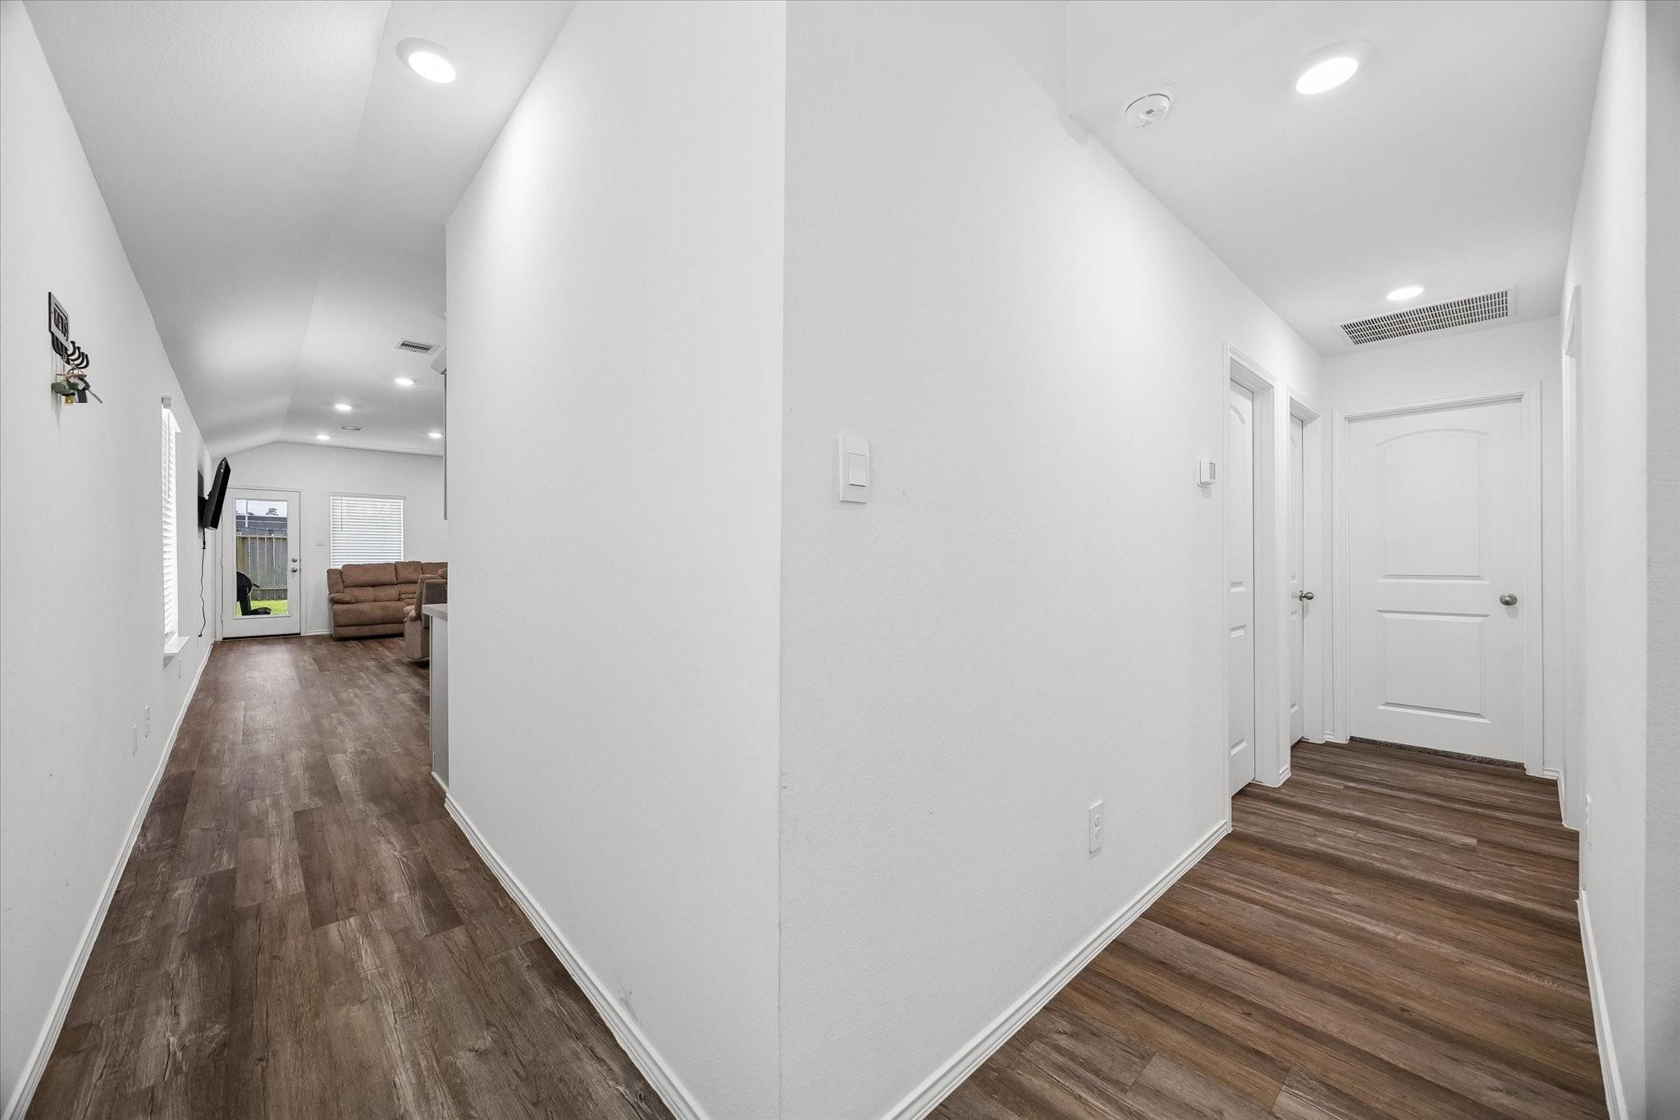
Move-in ready and built in 2024, this beautiful D.R. Horton one-story home in Breckenridge Forest East offers the perfect blend of modern comfort and convenience! Featuring 3 bedrooms, 2 baths, and an open-concept layout, the island kitchen flows seamlessly into the spacious living and dining areas—ideal for entertaining and everyday living. The private primary suite includes a walk-in closet and relaxing ensuite bath, while generously sized secondary bedrooms provide flexibility for family, guests, or a home office. Enjoy added features like a covered back patio, indoor utility room with direct garage access, energy-efficient upgrades, and a landscaped yard package. Conveniently located with easy access to I-45, Hardy Toll Road, and Beltway 8, plus community amenities including a neighborhood park. Don’t miss this opportunity to own a like-new home in a growing Spring community!

Save
Ask
Tour
Hide
Share
Listing Snapshot
Price 
$285,000
Days On Site 
0 Days
Bedrooms 
3
Inside Area (SqFt) 
1,634 sqft
Total Baths 
2
Full Baths 
2
Partial Baths 
N/A
Lot Size 
0.115 Acres
Year Built 
2024
MLS® Number 
43263911
Status 
Active
Property Tax 
$7,794
HOA/Condo/Coop Fees 
$33.33 monthly
Sq Ft Source 
N/A
Friends & Family
Recent Activity
8 hours agoListing updated with changes from the MLS®
17 hours agoListing first seen on site
General Features
Acres 
0.115
Attached Garage 
Yes
Disclosures 
Sellers Disclosure
Foundation 
Slab
Garage 
Yes
Garage Spaces 
2
Parking 
Attached
Parking Spaces 
2
Property Sub Type 
Single Family Residence
SqFt Total 
1634
Style 
Other
Water Source 
Public
Interior Features
Cooling 
Electric
Heating 
Natural Gas
Save
Ask
Tour
Hide
Share
Exterior Features
Construction Details 
BrickCement Siding
Lot Features 
Subdivided
Roof 
Composition
Community Features
Association Dues 
400
HOA Fee Frequency 
Annually
MLS Area 
12
School District 
48 - Spring
Schools
School District
48 - Spring
Elementary School
Chet Burchett Elementary School
Middle School
Ricky C Bailey M S
High School
Spring High School
Listing courtesy of Texas Signature Realty yourtexasmove@gmail.com

IDX information is provided exclusively for consumers’ personal, non-commercial use. It may not be used for any purpose other than to identify prospective properties consumers may be interested in purchasing. This data is deemed reliable but is not guaranteed accurate by the MLS.

Data provided by HAR.com © 2026. All information provided should be independently verified.

Neighborhood & Commute
Source: Walkscore
Disclosure: Community information and market data powered by Constellation Data Labs. Information is deemed reliable but not guaranteed.
Save
Ask
Tour
Hide
Share

Compare listings

Compare

JOIN OUR EMAIL LIST!

To get your FREE 48-Page Home Buying Planner!