18303 Whispering Sails Court, Cypress, TX, 77433

Save
Ask
Tour
Hide
Share
$925,000
New Listing

18303 Whispering Sails Court
Cypress, TX 77433

For Sale|Single Family Residence|Active
5
Beds
4
Total Baths
4
Full Baths
3,874
SqFt
$239
/SqFt
2019
Built
Subdivision:
Towne Lake Sec 46
County:
Harris
18303 Whispering Sails Court18303 Whispering Sails Court18303 Whispering Sails Court18303 Whispering Sails Court
Save
Ask
Tour
Hide
Share

Mortgage Calculator

Monthly Payment (Est.)

$4,220
Calculator powered by Showcase IDX, a Constellation1 Company. Copyright ©2026 Information is deemed reliable but not guaranteed.

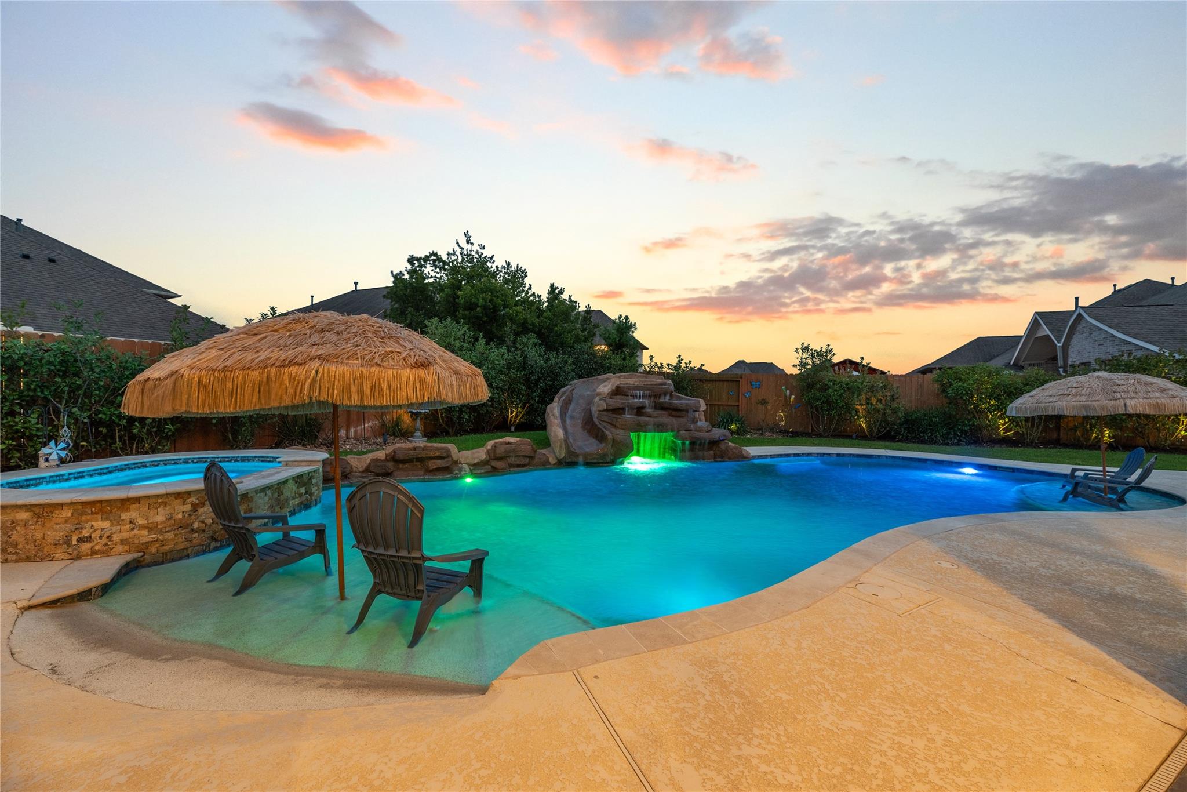
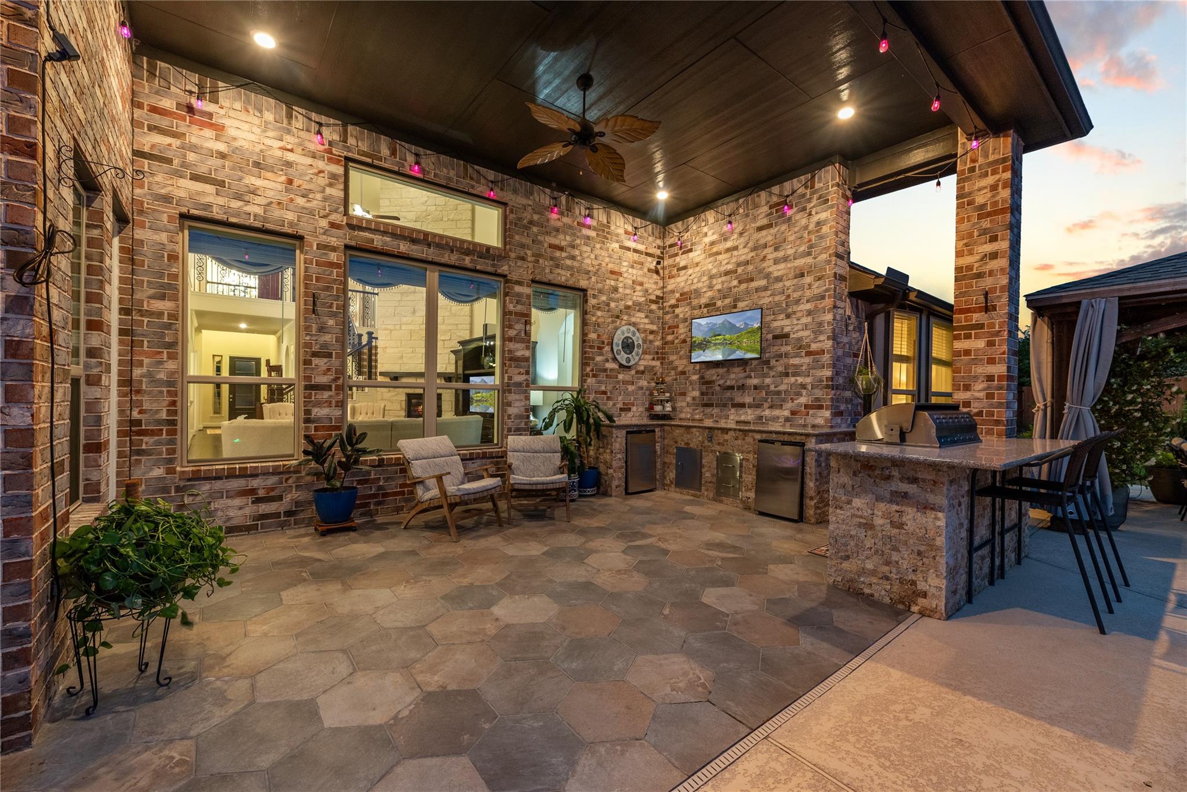
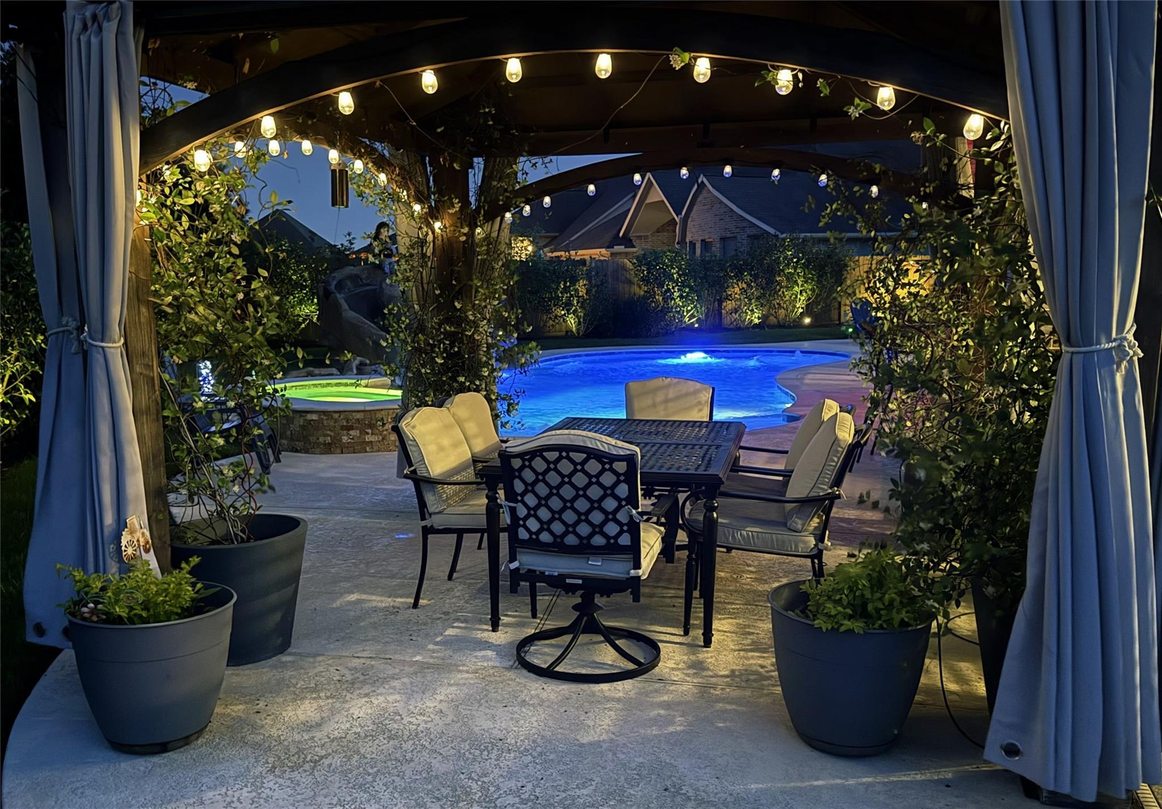
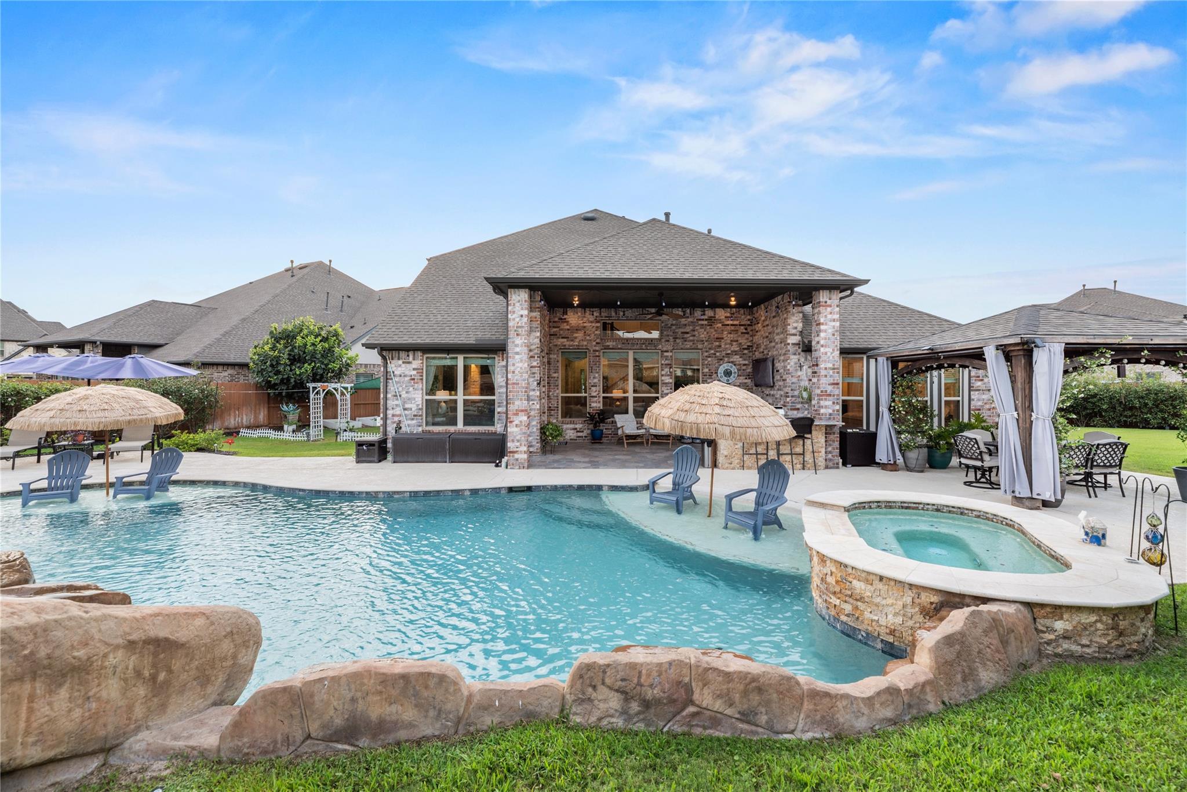
This stunning and meticulously maintained home features an added media room, huge cul-de-sac lot (13,101SQFT!) pool/spa combo with pool heater (Original cost over $200K in 2019), tons of lush landscaping, mosquito prevention system in place around the back fence and home. Inline water softener(Puragain). Reverse Osmosis system for drinking water, Custom Roll out shelves in kitchen, Pergola decorated with lights and flowering plants, Large Covered patio with outdoor kitchen,, 3 car large garage with workshop area and painted floor. The backyard Oasis has two large sections of grassy areas for gardening, playsets, etc. The pool features a slide, waterfalls, and a Grotto! Inside, there are two bedrooms downstairs, both with there own bathroom. The secondary would be great for in laws or mutli-generational living. Take a look today at this amazing home!

Save
Ask
Tour
Hide
Share
Listing Snapshot
Price 
$925,000
Days On Site 
0 Days
Bedrooms 
5
Inside Area (SqFt) 
3,874 sqft
Total Baths 
4
Full Baths 
4
Partial Baths 
N/A
Lot Size 
0.3008 Acres
Year Built 
2019
MLS® Number 
38107104
Status 
Active
Property Tax 
$18,335
HOA/Condo/Coop Fees 
$182 monthly
Sq Ft Source 
N/A
Friends & Family
Recent Activity
8 hours agoListing updated with changes from the MLS®
19 hours agoListing first seen on site
General Features
Acres 
0.3008
Attached Garage 
Yes
Direction Faces 
Northwest
Disclosures 
MudSellers Disclosure
Foundation 
Slab
Garage 
Yes
Garage Spaces 
3
Green Energy Efficient 
ThermostatLightingHVACAppliances
Parking 
AttachedOversizedGarage Door Opener
Parking Spaces 
3
Property Sub Type 
Single Family Residence
SqFt Total 
3874
Style 
Contemporary/Modern
Water Source 
Public
Interior Features
Appliances 
ENERGY STAR Qualified AppliancesDisposalConvection OvenElectric OvenOvenMicrowaveGas CooktopDishwasher
Cooling 
Ceiling Fan(s)Electric
Fireplace 
Yes
Fireplace Features 
Gas Log
Fireplaces 
1
Flooring 
CarpetTileWood
Heating 
Natural Gas
Interior 
Crown MoldingDry BarHigh CeilingsWalk-In Closet(s)Breakfast BarEntrance FoyerMaster DownstairsPantryDouble VanitySoaking TubSmart Thermostat
Laundry Features 
Electric Dryer HookupGas Dryer HookupWasher Hookup
Spa 
Yes
Window Features 
Window Coverings
Save
Ask
Tour
Hide
Share
Exterior Features
Construction Details 
BrickStuccoWood SidingBlown-In Insulation
Exterior 
Outdoor KitchenBalcony
Fencing 
Back YardFull
Lot Features 
Back YardCul-De-Sac
Other Structures 
Shed(s)
Patio And Porch 
CoveredPatio
Pool Features 
GuniteHeatedIn Ground
Private Pool 
Yes
Roof 
Composition
Spa 
Yes
Spa Features 
Private
Windows/Doors 
Window Coverings
Community Features
Association Amenities 
ClubhouseDog ParkFitness CenterParkPicnic AreaPlaygroundPoolTennis Court(s)Recreation Facilities
Association Dues 
2184
Community Features 
CurbsClubhouse
Financing Terms Available 
CashConventionalVA Loan
HOA Fee Frequency 
Annually
MLS Area 
25
Roads 
Concrete
School District 
13 - Cypress-Fairbanks
Schools
School District
13 - Cypress-Fairbanks
Elementary School
Rennell Elementary School
Middle School
Anthony Middle School (Cypress-Fairbanks)
High School
Cypress Ranch High School
Listing courtesy of All City Real Estate nathaliagulotta@gmail.com

IDX information is provided exclusively for consumers’ personal, non-commercial use. It may not be used for any purpose other than to identify prospective properties consumers may be interested in purchasing. This data is deemed reliable but is not guaranteed accurate by the MLS.

Data provided by HAR.com © 2026. All information provided should be independently verified.

Neighborhood & Commute
Source: Walkscore
Disclosure: Community information and market data powered by Constellation Data Labs. Information is deemed reliable but not guaranteed.
Save
Ask
Tour
Hide
Share

Compare listings

Compare

JOIN OUR EMAIL LIST!

To get your FREE 48-Page Home Buying Planner!