28219 Longspur Drive, Katy, TX, 77494

Save
Ask
Tour
Hide
Share
$610,000
New Listing

28219 Longspur Drive
Katy, TX 77494

For Sale|Single Family Residence|Active
4
Beds
5
Total Baths
3
Full Baths
2
Partial Baths
4,188
SqFt
$146
/SqFt
2006
Built
Subdivision:
Firethorne
County:
Fort Bend
28219 Longspur Drive28219 Longspur Drive28219 Longspur Drive28219 Longspur Drive
Save
Ask
Tour
Hide
Share

Mortgage Calculator

Monthly Payment (Est.)

$2,783
Calculator powered by Showcase IDX, a Constellation1 Company. Copyright ©2026 Information is deemed reliable but not guaranteed.

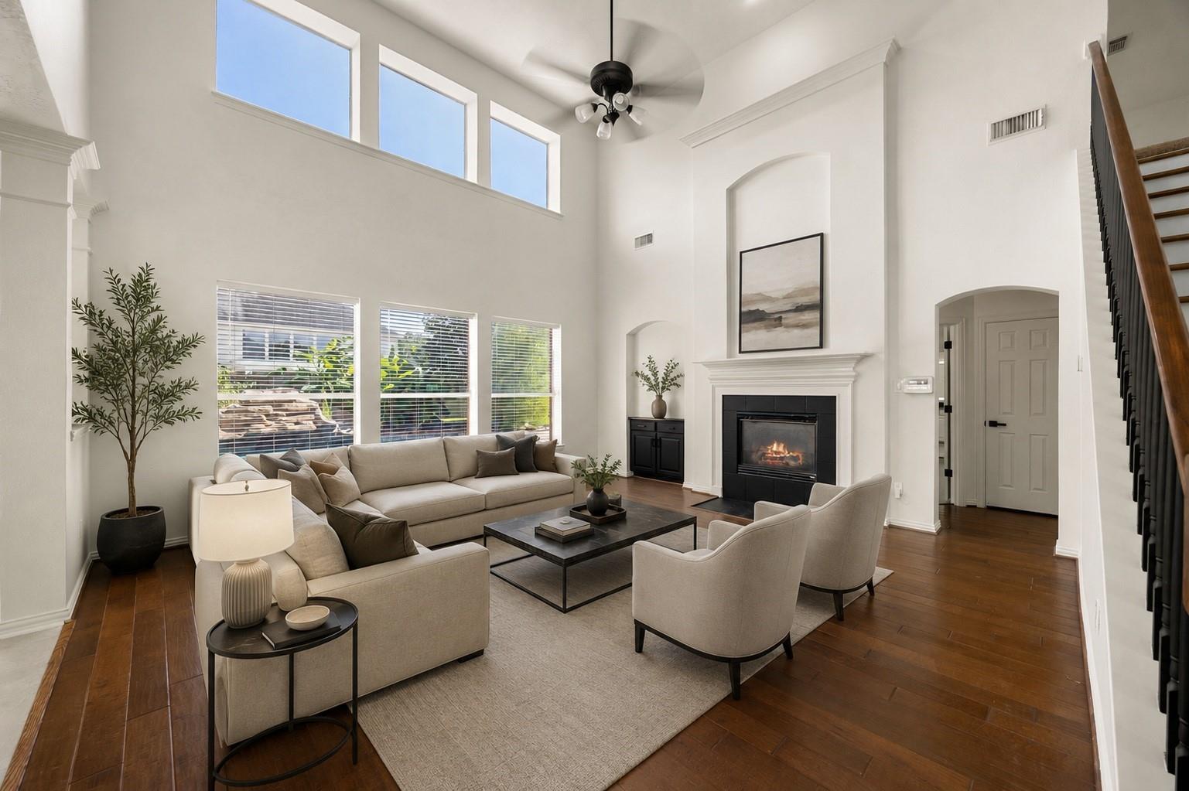
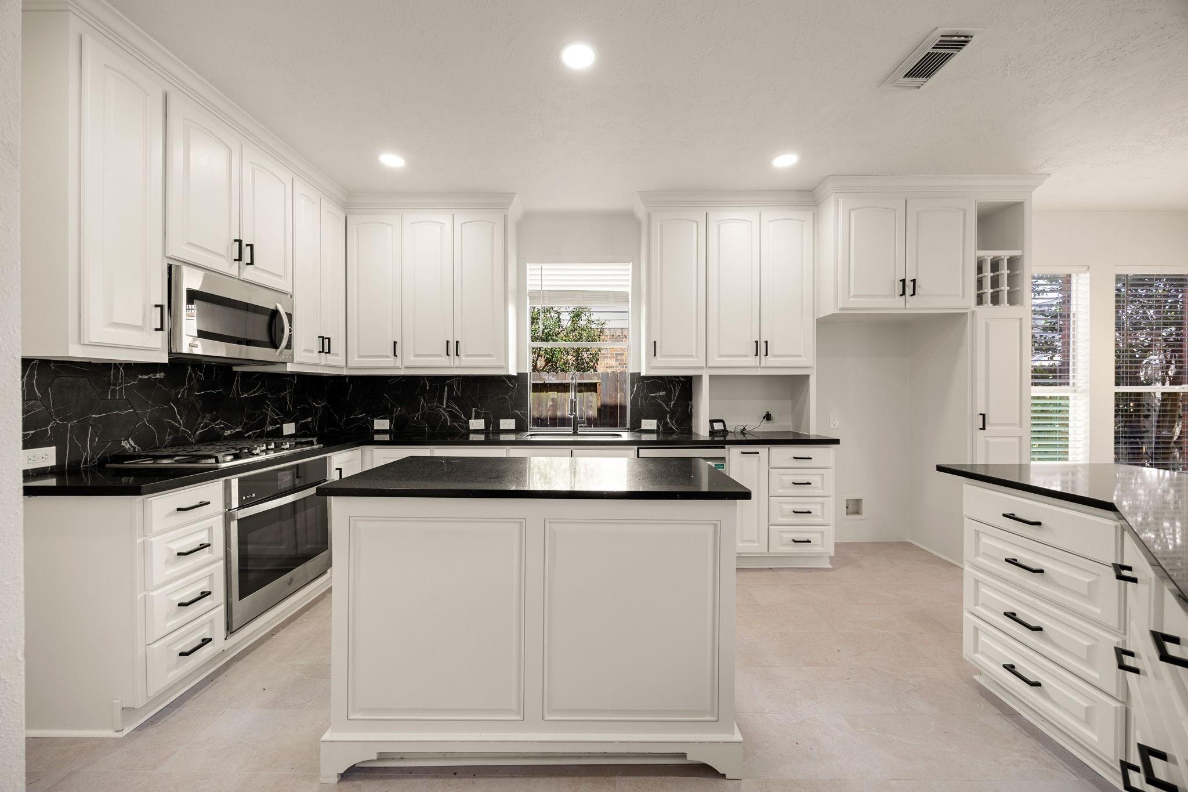
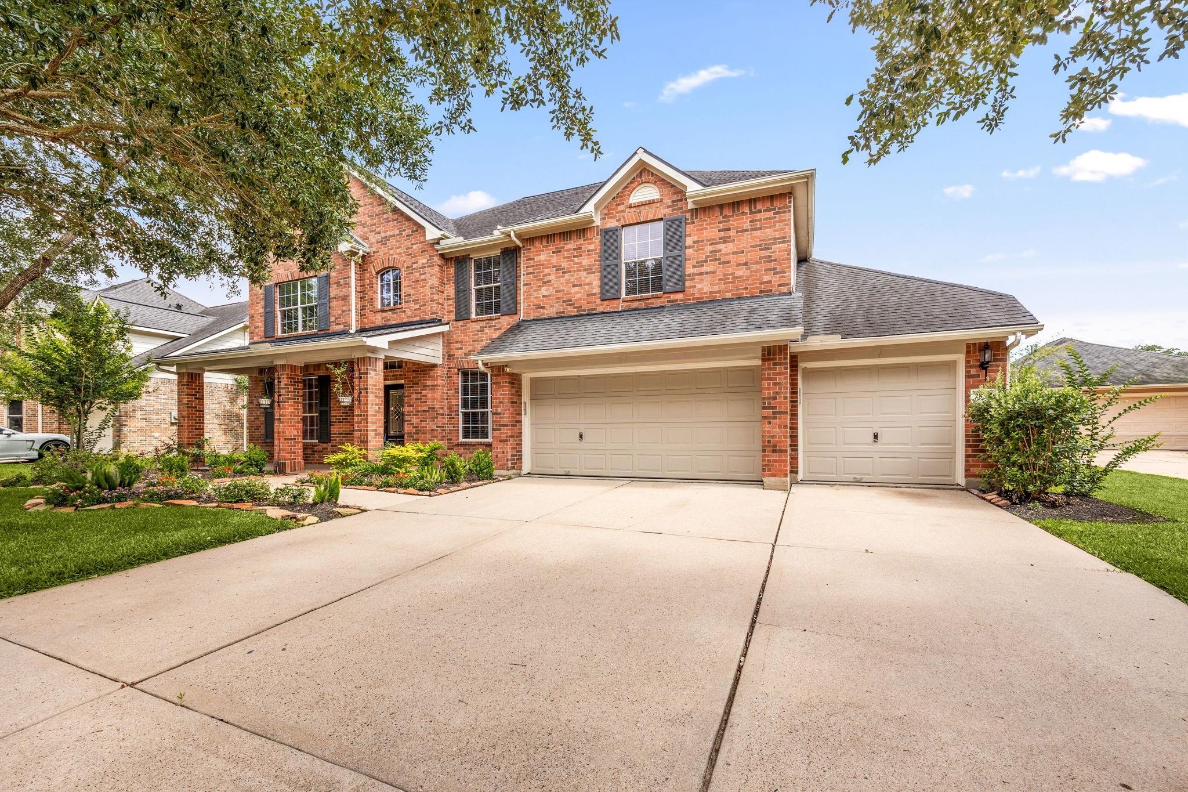
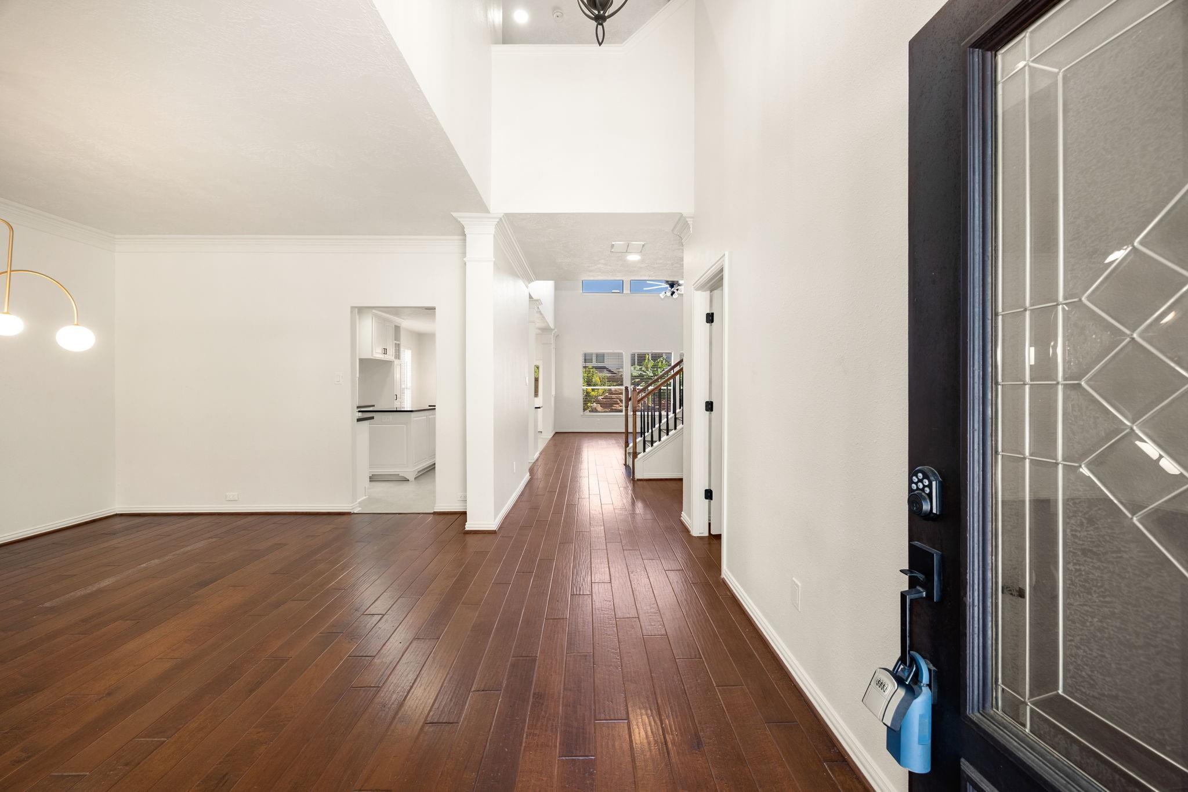
This refined David Weekly residence in the sought-after Firethorne community blends sophisticated design with premium updates, a versatile upstairs bonus media room, updated bathroom, an expansive gameroom, formal dining area and a great backyard with a private pool and spa. Welcome to 28219 Longspur Drive! Modern quartz countertops anchor the updated kitchen featuring a central island and a walk-in pantry open to the family room for streamlined everyday living. High ceilings, crown molding, engineered wood flooring and an elegant fireplace elevate the main living areas. Designed for complete outdoor enjoyment, the fenced rear grounds feature an in-ground saltwater pool, an integrated spa, and a built-in firepit. This property sits in a great location within the neighborhood and is zoned to the highly regarded Katy ISD, offering proximity to Wolman Elementary and Katy High School. Residents enjoy excellent community amenities nearby. Call us today to schedule your private showing.

Save
Ask
Tour
Hide
Share
Listing Snapshot
Price 
$610,000
Days On Site 
0 Days
Bedrooms 
4
Inside Area (SqFt) 
4,188 sqft
Total Baths 
5
Full Baths 
3
Partial Baths 
2
Lot Size 
0.2289 Acres
Year Built 
2006
MLS® Number 
32136307
Status 
Active
Property Tax 
$14,512
HOA/Condo/Coop Fees 
$70.83 monthly
Sq Ft Source 
N/A
Friends & Family
Recent Activity
6 hours agoListing updated with changes from the MLS®
6 hours agoListing first seen on site
General Features
Acres 
0.2289
Attached Garage 
Yes
Direction Faces 
North
Disclosures 
Sellers Disclosure
Foundation 
Slab
Garage 
Yes
Garage Spaces 
3
Parking 
AttachedGarage Door Opener
Parking Spaces 
3
Property Sub Type 
Single Family Residence
SqFt Total 
4188
Style 
Traditional
Water Source 
Public
Interior Features
Appliances 
DisposalElectric OvenMicrowaveGas CooktopDishwasher
Cooling 
Electric
Fireplace 
Yes
Fireplace Features 
Gas Log
Fireplaces 
1
Flooring 
CarpetTileWood
Heating 
Natural Gas
Interior 
Crown MoldingHigh CeilingsWired for SoundWalk-In Closet(s)Breakfast BarKitchen IslandPantryMaster DownstairsDouble VanitySoaking Tub
Laundry Features 
Electric Dryer HookupGas Dryer HookupWasher Hookup
Spa 
Yes
Save
Ask
Tour
Hide
Share
Exterior Features
Construction Details 
BrickCement Siding
Fencing 
Back Yard
Lot Features 
Subdivided
Patio And Porch 
Patio
Pool Features 
In GroundSalt Water
Private Pool 
Yes
Roof 
Composition
Spa 
Yes
Community Features
Association Amenities 
Recreation Facilities
Association Dues 
850
Community Features 
Tennis Court(s)
Financing Terms Available 
CashConventionalFHAVA Loan
HOA Fee Frequency 
Annually
MLS Area 
36
School District 
30 - Katy
Schools
School District
30 - Katy
Elementary School
Wolman Elementary School
Middle School
Woodcreek Junior High School
High School
Katy High School
Listing courtesy of Compass RE Texas, LLC - West Houston jamie.mcmartin@followupboss.me

IDX information is provided exclusively for consumers’ personal, non-commercial use. It may not be used for any purpose other than to identify prospective properties consumers may be interested in purchasing. This data is deemed reliable but is not guaranteed accurate by the MLS.

Data provided by HAR.com © 2026. All information provided should be independently verified.

Neighborhood & Commute
Source: Walkscore
Disclosure: Community information and market data powered by Constellation Data Labs. Information is deemed reliable but not guaranteed.
Save
Ask
Tour
Hide
Share

Compare listings

Compare

JOIN OUR EMAIL LIST!

To get your FREE 48-Page Home Buying Planner!