2410 Tourney Lane, Katy, TX, 77493

Save
Ask
Tour
Hide
Share
$380,000
New Listing

2410 Tourney Lane
Katy, TX 77493

For Sale|Single Family Residence|Active
4
Beds
3
Total Baths
2
Full Baths
1
Partial Bath
2,318
SqFt
$164
/SqFt
1998
Built
Subdivision:
Williamsburg Parish 03 Prcl R/
County:
Harris
2410 Tourney Lane2410 Tourney Lane2410 Tourney Lane2410 Tourney Lane
Save
Ask
Tour
Hide
Share

Mortgage Calculator

Monthly Payment (Est.)

$1,734
Calculator powered by Showcase IDX, a Constellation1 Company. Copyright ©2026 Information is deemed reliable but not guaranteed.

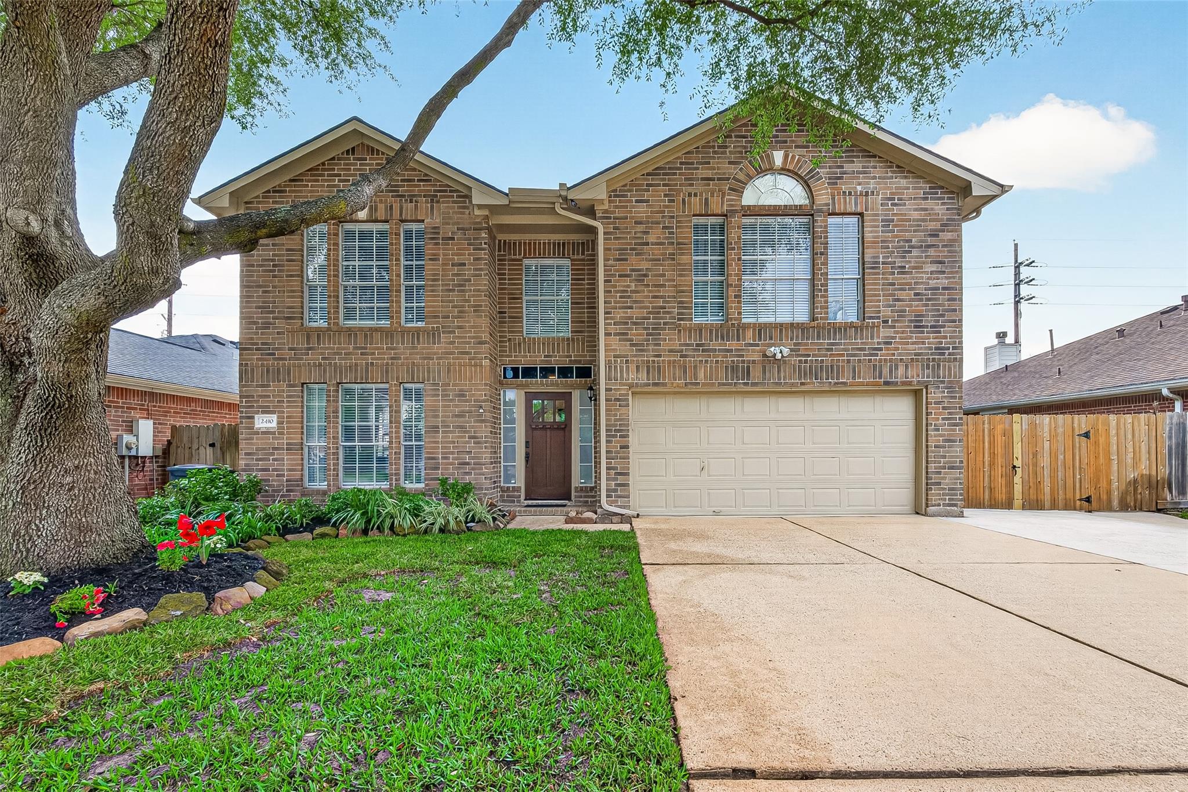
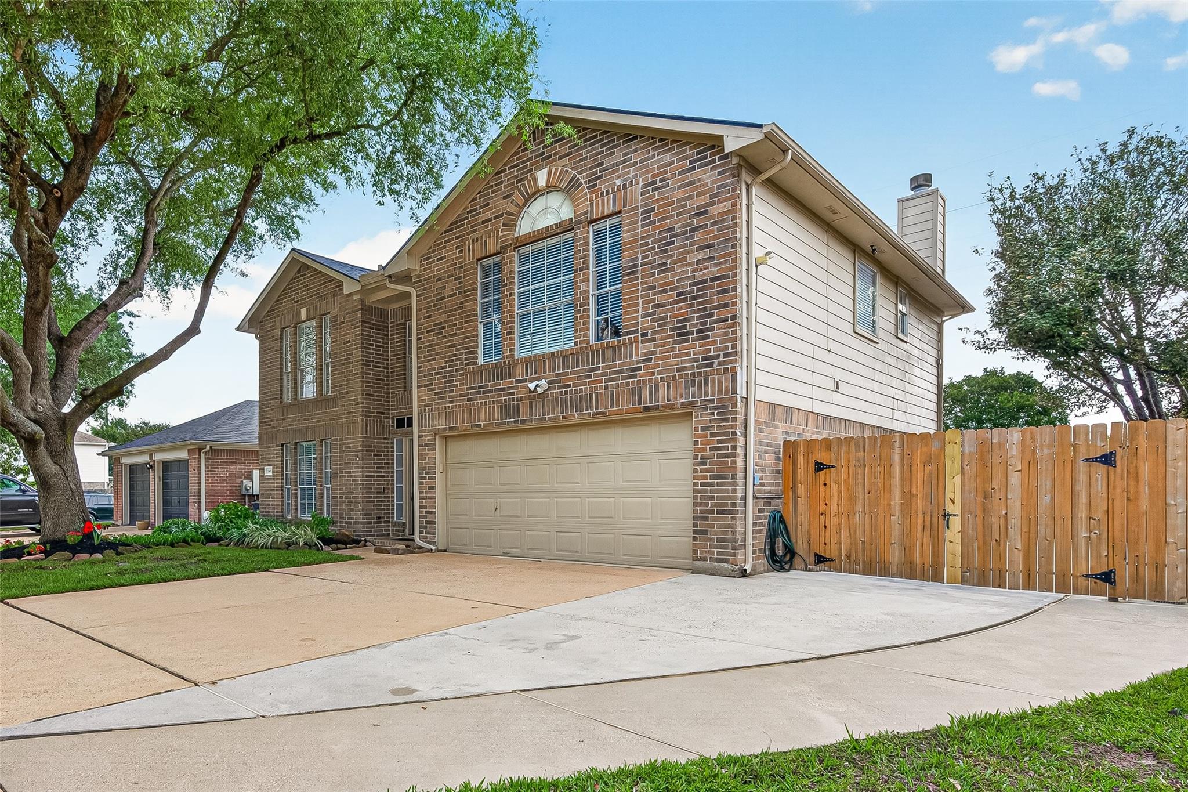
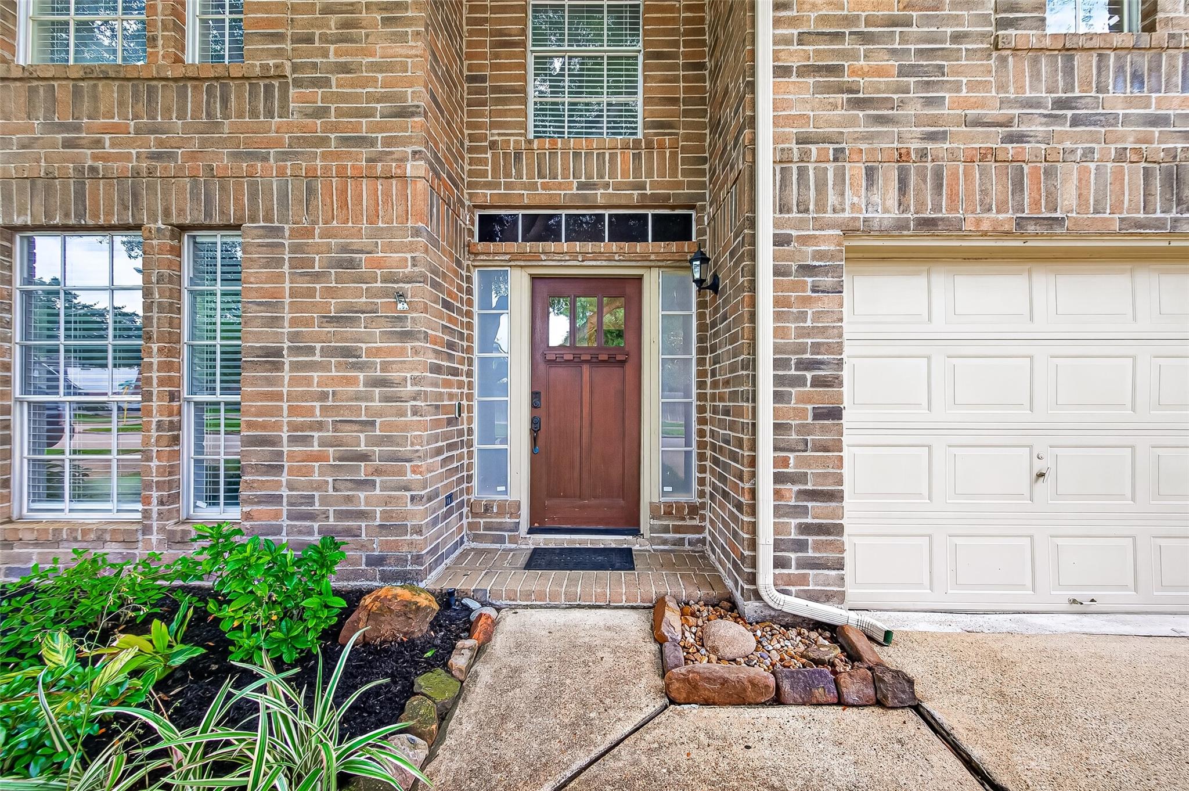
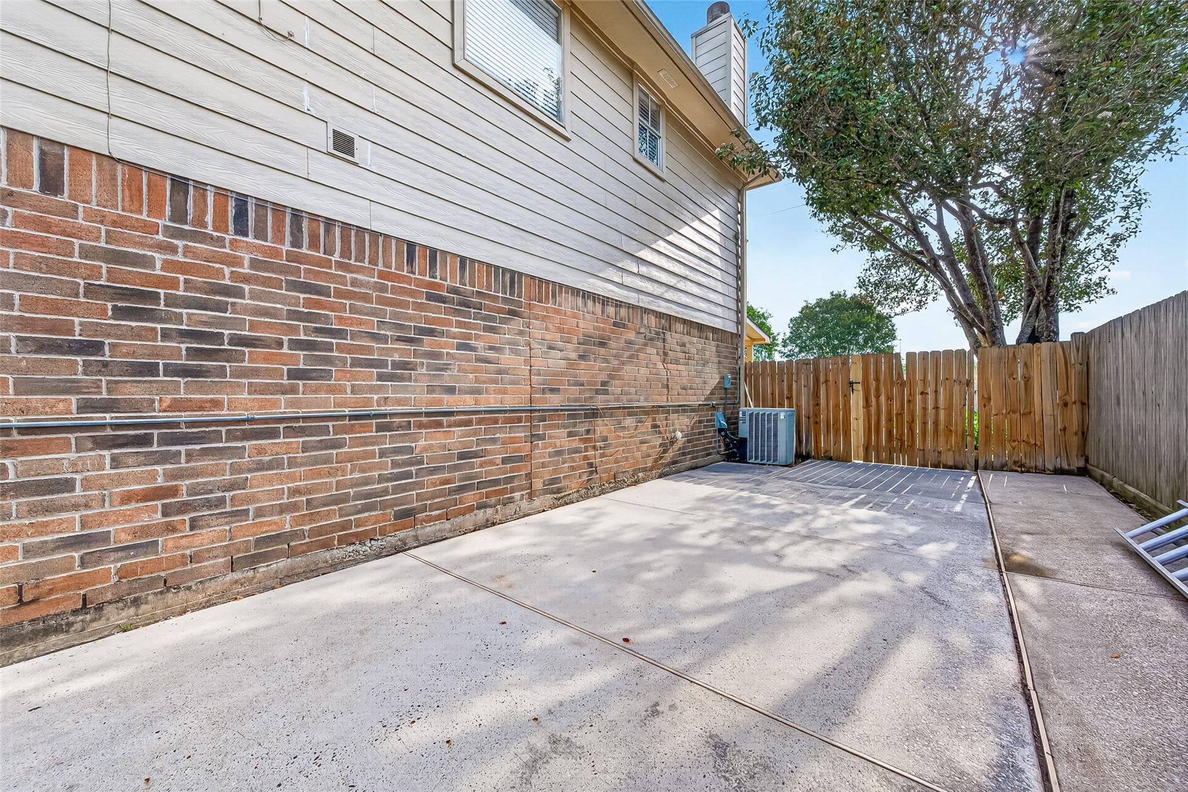
Welcome to this one-of-a-kind home nestled in the desirable community of Williamsburg Parish. From the moment you arrive, you will notice the pride of ownership and thoughtful updates throughout. This beautifully maintained 2 story home features 4 beds, 2.5 baths, a formal dining, den, kitchen, and an inviting family room designed for both everyday living and entertaining. Fresh interior paint creates a bright and welcoming feel throughout the home. Step outside to a truly unforgettable backyard oasis featuring a stunning pool with rock grotto, hot tub, waterfalls, lush landscaping, no backyard neighbors, and a peaceful greenbelt directly behind the property. Additional highlights include an extended concrete driveway with gated side storage area perfect for extra parking, recreational vehicles, or storage needs. Zoned to highly acclaimed Katy ISD and conveniently located near major commuting roads, shopping, dining, and entertainment. This exceptional property truly has it all.

Save
Ask
Tour
Hide
Share
Listing Snapshot
Price 
$380,000
Days On Site 
0 Days
Bedrooms 
4
Inside Area (SqFt) 
2,318 sqft
Total Baths 
3
Full Baths 
2
Partial Baths 
1
Lot Size 
0.1515 Acres
Year Built 
1998
MLS® Number 
30353541
Status 
Active
Property Tax 
$6,837
HOA/Condo/Coop Fees 
$50 monthly
Sq Ft Source 
N/A
Friends & Family
Recent Activity
3 minutes agoListing updated with changes from the MLS®
17 hours agoListing first seen on site
General Features
Acres 
0.1515
Attached Garage 
Yes
Direction Faces 
West
Disclosures 
Other DisclosuresSellers Disclosure
Foundation 
Slab
Garage 
Yes
Garage Spaces 
2
Parking 
AttachedAdditional ParkingGarage Door OpenerBoat
Parking Spaces 
2
Property Sub Type 
Single Family Residence
Sewer 
Public Sewer
SqFt Total 
2318
Style 
Traditional
Water Source 
Public
Interior Features
Appliances 
DisposalElectric OvenMicrowaveGas RangeDishwasher
Cooling 
Ceiling Fan(s)Electric
Fireplace 
Yes
Fireplace Features 
Gas Log
Fireplaces 
1
Flooring 
CarpetTileVinyl
Heating 
Natural Gas
Interior 
Walk-In Closet(s)PantryGranite CountersDouble Vanity
Laundry Features 
Electric Dryer HookupGas Dryer HookupWasher Hookup
Spa 
Yes
Save
Ask
Tour
Hide
Share
Exterior Features
Construction Details 
BrickWood Siding
Fencing 
Back Yard
Lot Features 
Back YardGreenbeltSubdivided
Patio And Porch 
CoveredPorchPatio
Pool Features 
Gunite
Private Pool 
Yes
Roof 
Composition
Spa 
Yes
Spa Features 
Private
Community Features
Association Amenities 
ParkPlaygroundPoolRecreation Facilities
Association Dues 
600
Financing Terms Available 
CashConventionalFHAVA Loan
HOA Fee Frequency 
Annually
MLS Area 
25
Roads 
Concrete
School District 
30 - Katy
Schools
School District
30 - Katy
Elementary School
Winborn Elementary School
Middle School
Haskett Junior High School
High School
Paetow High School
Listing courtesy of Better Homes and Gardens Real Estate Gary Greene - Katy kelly.burnett@garygreene.com

IDX information is provided exclusively for consumers’ personal, non-commercial use. It may not be used for any purpose other than to identify prospective properties consumers may be interested in purchasing. This data is deemed reliable but is not guaranteed accurate by the MLS.

Data provided by HAR.com © 2026. All information provided should be independently verified.

Neighborhood & Commute
Source: Walkscore
Disclosure: Community information and market data powered by Constellation Data Labs. Information is deemed reliable but not guaranteed.
Save
Ask
Tour
Hide
Share

Compare listings

Compare

JOIN OUR EMAIL LIST!

To get your FREE 48-Page Home Buying Planner!