15618 Turtlehead Trail, Conroe, TX, 77302

Save
Ask
Tour
Hide
Share
$435,000
New Listing

15618 Turtlehead Trail
Conroe, TX 77302

For Sale|Single Family Residence|Active
3
Beds
2
Total Baths
2
Full Baths
2,296
SqFt
$189
/SqFt
2024
Built
Subdivision:
Artavia
County:
Montgomery
15618 Turtlehead Trail15618 Turtlehead Trail15618 Turtlehead Trail15618 Turtlehead Trail
Save
Ask
Tour
Hide
Share

Mortgage Calculator

Monthly Payment (Est.)

$1,985
Calculator powered by Showcase IDX, a Constellation1 Company. Copyright ©2026 Information is deemed reliable but not guaranteed.

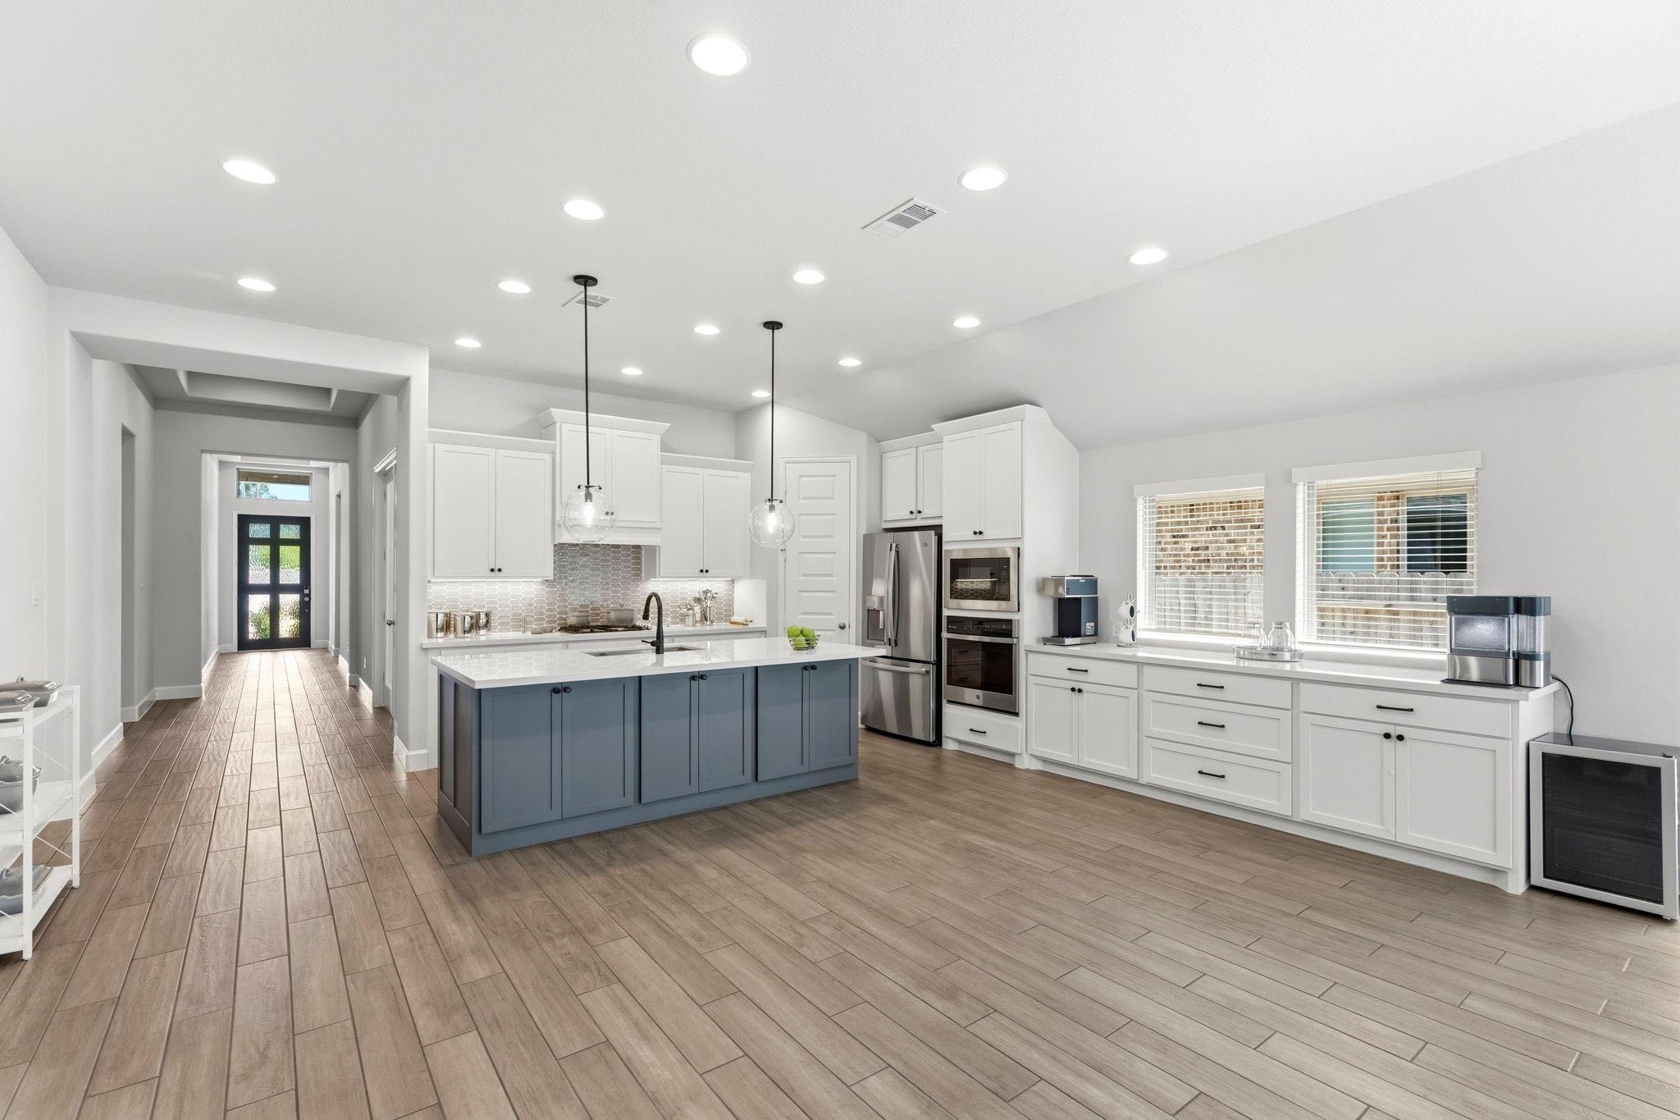
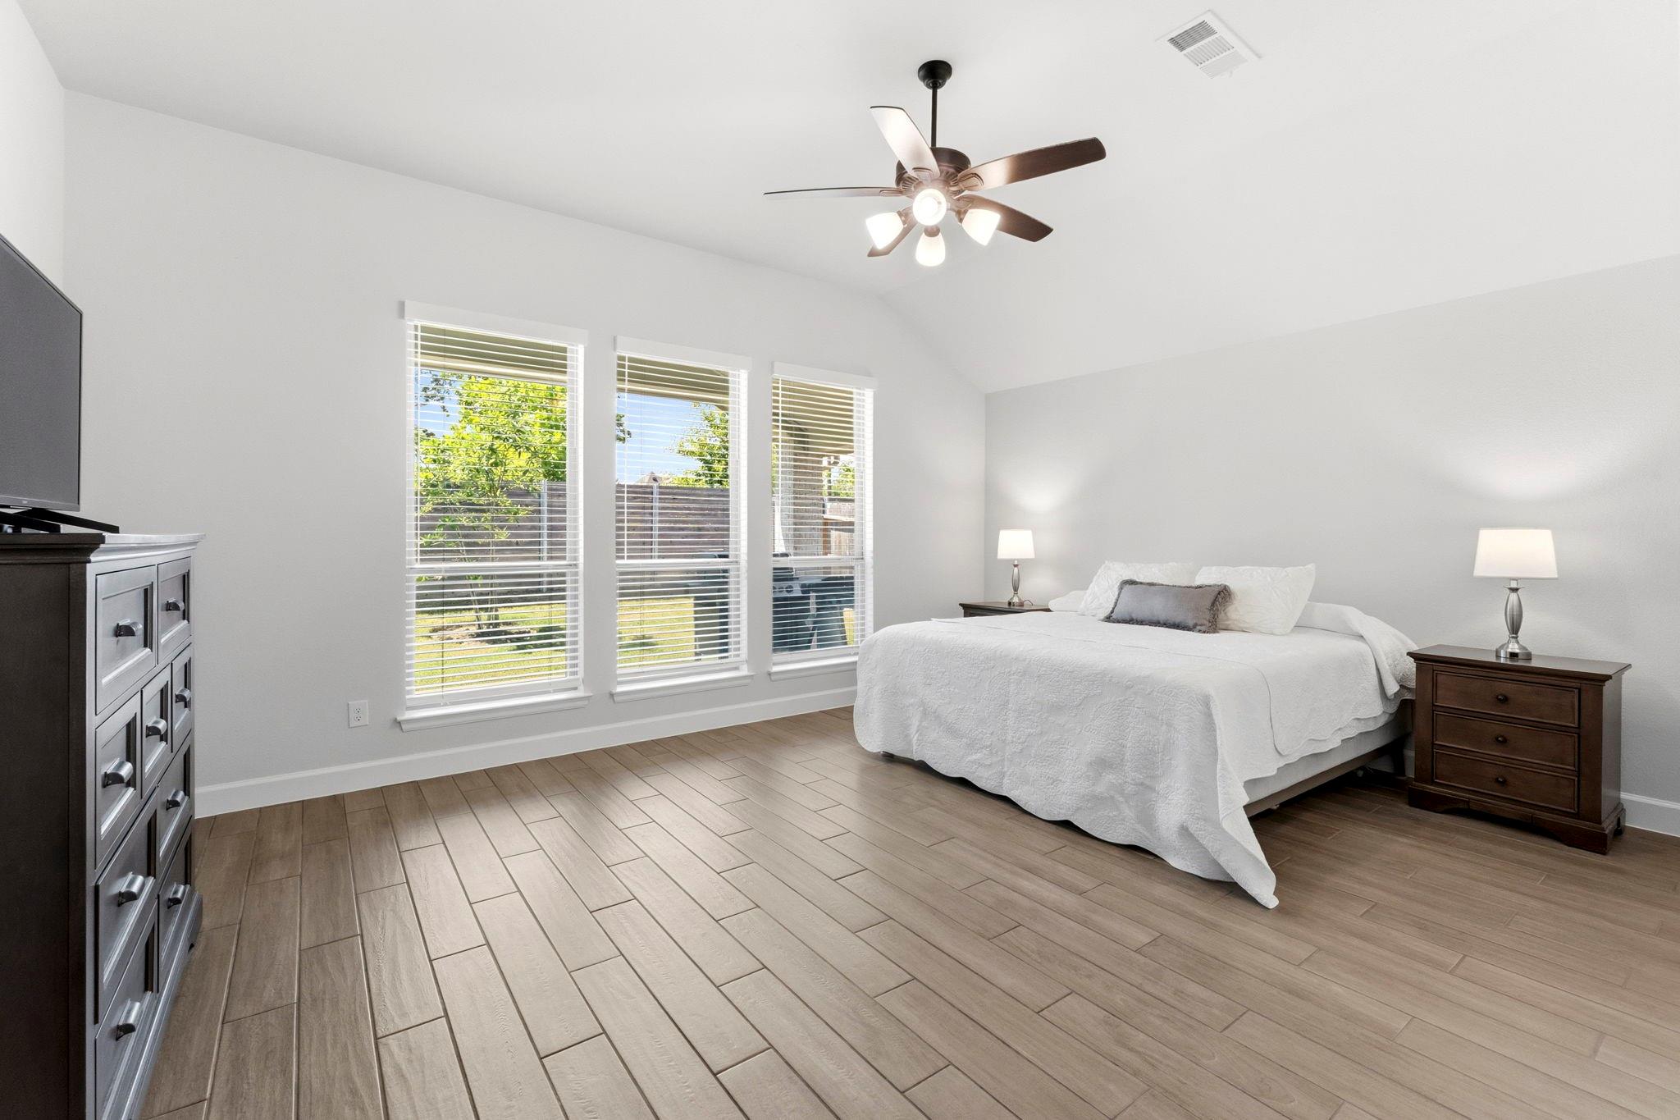
Better than NEW! Barely lived in Single Story Delight w/ Extras! Well Groomed Landscape Welcomes You to Your All Brick Home! Wide Driveway, Single Garage Door w/ 3 Car Tandem Garage + Polished Concrete Floors(fits large vehicles)! Brick Paved Front Porch Guides you into Gorgeous 8' Mahogany Door/Grand Entry w/High Ceilings. Stroll on all Tile Flooring throughout! Home Office/Flex Space Awaits w/Double Glass Doors. Enjoy The Heart of the Home w/Easy Living or Entertaining in the Quartz Island Kitchen w/ Corner Pantry, Stainless Appliances +FRIDGE, Gas Cooktop, Ample Cabinets and Counter Space all Open to Spacious Living Room and Corner Gas Fireplace w/Great Views that easily flows to the Massive Rear Covered Patio w/Cool Deck, plumbed for Gas! Primary Suite tucked away w/Private Ensuite Bathroom, Dual Vanities and Closets, Walk Thru Shower Enclosed & Sep Soaking Tub. Whole Home Dehumidifier, Sprinkler System, Full Gutters, All Brick, No Rear Neighbors! Many Community Amenities Await!

Save
Ask
Tour
Hide
Share
Listing Snapshot
Price 
$435,000
Days On Site 
0 Days
Bedrooms 
3
Inside Area (SqFt) 
2,296 sqft
Total Baths 
2
Full Baths 
2
Partial Baths 
N/A
Lot Size 
0.1513 Acres
Year Built 
2024
MLS® Number 
29984818
Status 
Active
Property Tax 
$13,979
HOA/Condo/Coop Fees 
$116.25 monthly
Sq Ft Source 
N/A
Friends & Family
Recent Activity
2 hours agoListing updated with changes from the MLS®
20 hours agoListing first seen on site
General Features
Acres 
0.1513
Attached Garage 
Yes
Disclosures 
MudSellers Disclosure
Foundation 
Slab
Garage 
Yes
Garage Spaces 
3
Green Energy Efficient 
ThermostatHVAC
Parking 
AttachedTandemGarage Door Opener
Parking Spaces 
3
Property Sub Type 
Single Family Residence
SqFt Total 
2296
Style 
RanchTraditional
Water Source 
Public
Interior Features
Appliances 
DisposalElectric OvenMicrowaveGas CooktopDishwasherRefrigerator
Cooling 
Ceiling Fan(s)Electric
Fireplace 
Yes
Fireplace Features 
Gas Log
Fireplaces 
1
Flooring 
Tile
Heating 
Natural Gas
Interior 
High CeilingsWalk-In Closet(s)Breakfast BarKitchen IslandPantryMaster DownstairsDouble VanitySoaking TubSmart Thermostat
Laundry Features 
Electric Dryer HookupWasher Hookup
Window Features 
Window CoveringsLow Emissivity Windows
Save
Ask
Tour
Hide
Share
Exterior Features
Construction Details 
BrickWood SidingBlown-In Insulation
Fencing 
Back Yard
Lot Features 
GreenbeltSubdivided
Patio And Porch 
Patio
Roof 
Composition
Windows/Doors 
Window CoveringsLow Emissivity Windows
Community Features
Association Amenities 
Fitness CenterJogging PathParty RoomPlaygroundTrail(s)Recreation Facilities
Association Dues 
1395
Community Features 
Curbs
Financing Terms Available 
CashConventionalFHAVA Loan
HOA Fee Frequency 
Annually
MLS Area 
19
Roads 
Concrete
School District 
11 - Conroe
Schools
School District
11 - Conroe
Elementary School
San Jacinto Elementary School (Conroe)
Middle School
Moorhead Junior High School
High School
Caney Creek High School
Listing courtesy of Keller Williams Realty The Woodlands shellyybarra@gmail.com

IDX information is provided exclusively for consumers’ personal, non-commercial use. It may not be used for any purpose other than to identify prospective properties consumers may be interested in purchasing. This data is deemed reliable but is not guaranteed accurate by the MLS.

Data provided by HAR.com © 2026. All information provided should be independently verified.

Neighborhood & Commute
Source: Walkscore
Disclosure: Community information and market data powered by Constellation Data Labs. Information is deemed reliable but not guaranteed.
Save
Ask
Tour
Hide
Share

Compare listings

Compare

JOIN OUR EMAIL LIST!

To get your FREE 48-Page Home Buying Planner!