2330 Reflection Court, Missouri City, TX, 77459

Save
Ask
Tour
Hide
Share
$515,000
1 Day On Site

2330 Reflection Court
Missouri City, TX 77459

For Sale|Single Family Residence|Active
4
Beds
3
Total Baths
2
Full Baths
1
Partial Bath
2,810
SqFt
$183
/SqFt
1994
Built
Subdivision:
Brightwater
County:
Fort Bend
2330 Reflection Court2330 Reflection Court2330 Reflection Court2330 Reflection Court
Save
Ask
Tour
Hide
Share

Mortgage Calculator

Monthly Payment (Est.)

$2,350
Calculator powered by Showcase IDX, a Constellation1 Company. Copyright ©2026 Information is deemed reliable but not guaranteed.

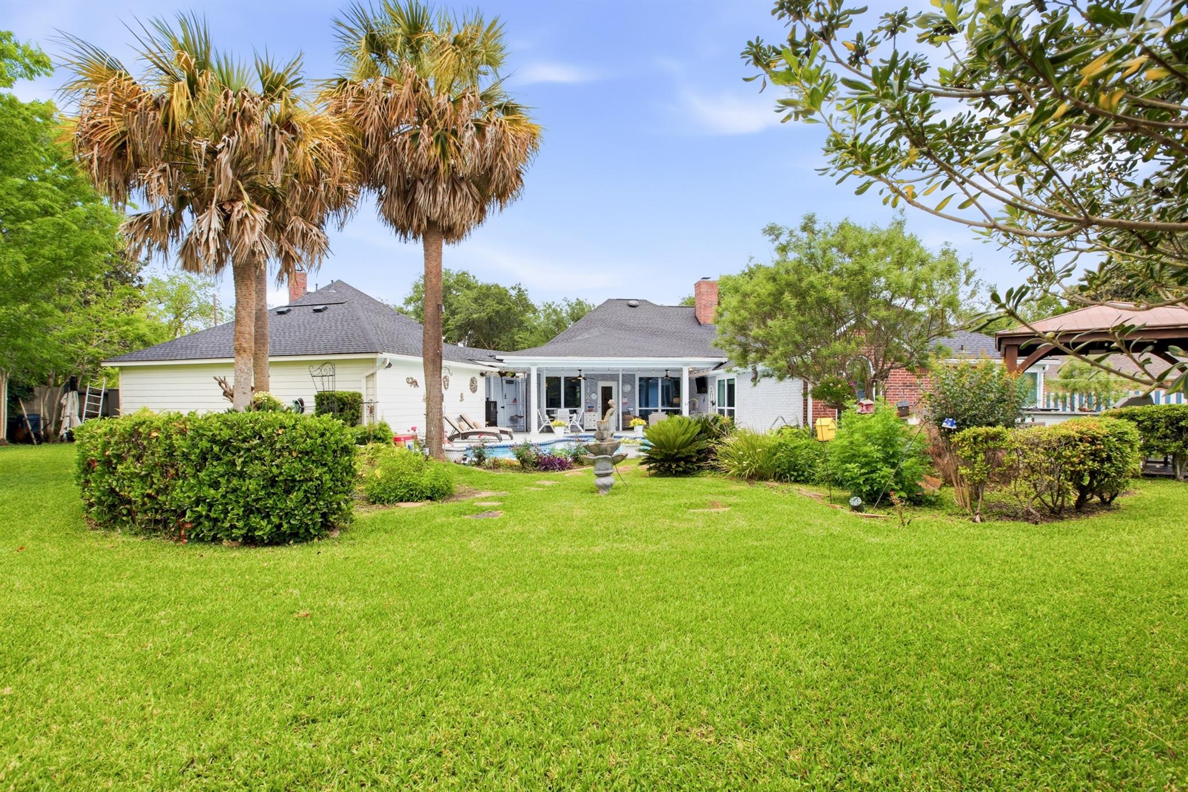
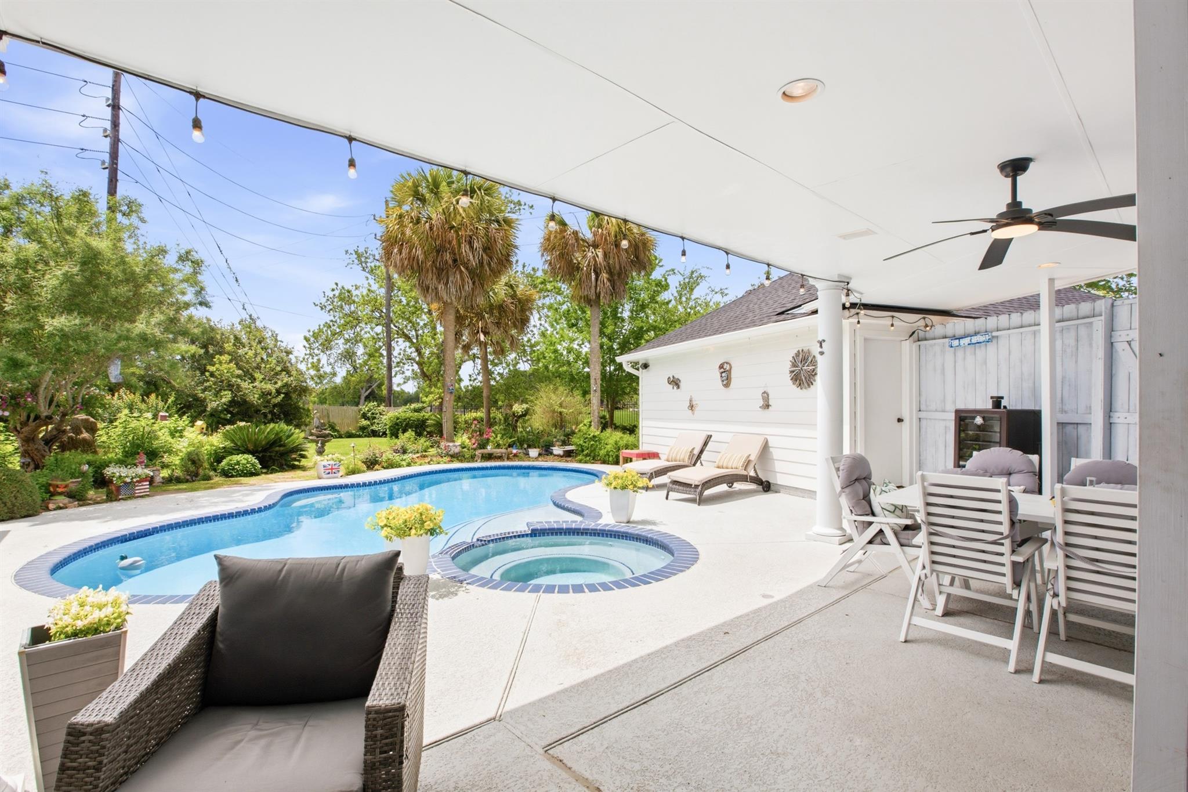
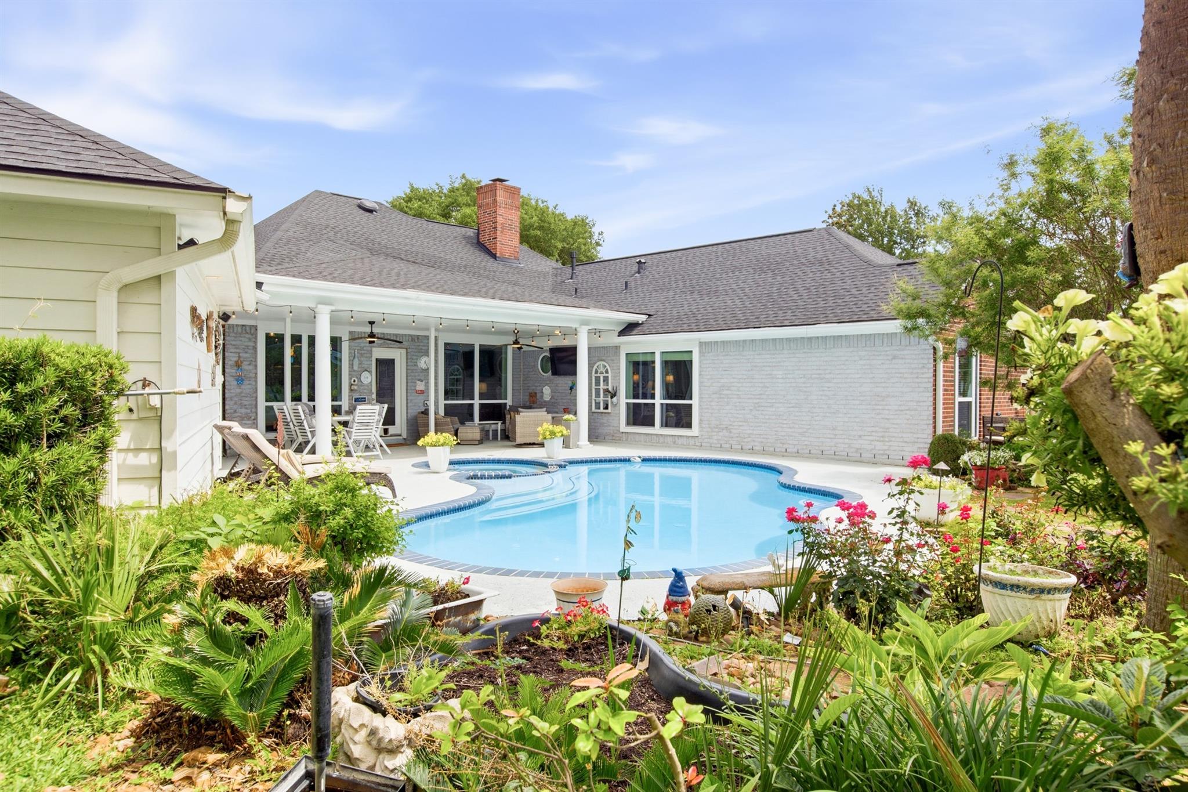
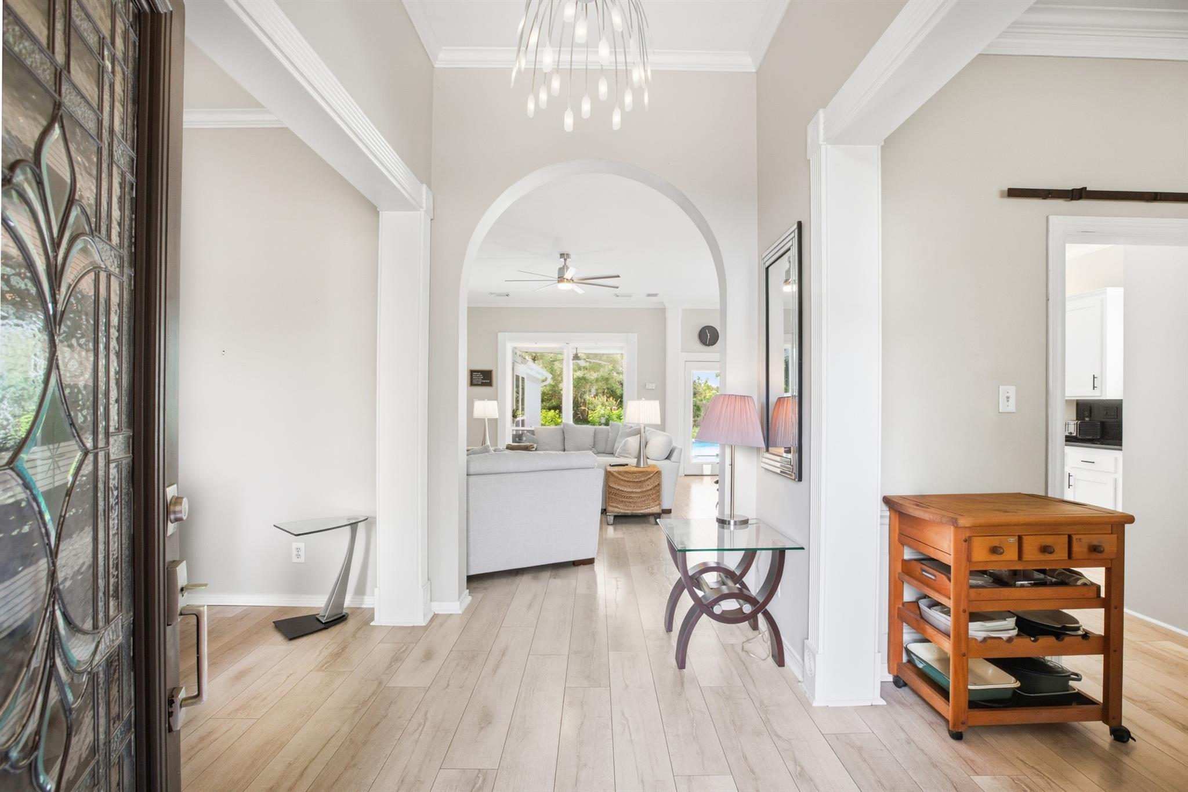
Beautifully updated 4-bedroom, 2.5-bath home on an oversized private cul-de-sac lot of 16,064 SF with a sparkling pool, spa, covered patio, outdoor kitchen in gazebo, and automatic driveway gate. This home offers formal living and dining rooms, plus a spacious family room open to the breakfast area and remodeled chef’s dream kitchen featuring quartz countertops, a large island 5x8, updated finishes, and great natural light. The primary suite includes a sitting/study area, separate tub and shower, and a generous walk-in closet. Major updates include Roof 2024, PEX piping 2023, AC 2023, pool resurfacing 2024, double-pane windows, plantation shutters, and updated interior features throughout. The 3-car garage includes one bay converted into an 11x9 A/C-equipped flex room—ideal for fitness, hobbies, or office use—plus a separate workshop area. With incredible indoor-outdoor living, privacy, updates, and space, this home truly has to be seen to be appreciated!Watch 3D tour

Save
Ask
Tour
Hide
Share
Listing Snapshot
Price 
$515,000
Days On Site 
1 Day
Bedrooms 
4
Inside Area (SqFt) 
2,810 sqft
Total Baths 
3
Full Baths 
2
Partial Baths 
1
Lot Size 
0.3684 Acres
Year Built 
1994
MLS® Number 
26616158
Status 
Active
Property Tax 
$11,587
HOA/Condo/Coop Fees 
$80.92 monthly
Sq Ft Source 
N/A
Friends & Family
Recent Activity
10 hours agoListing updated with changes from the MLS®
yesterdayListing first seen on site
General Features
Acres 
0.3684
Direction Faces 
North
Disclosures 
Sellers Disclosure
Foundation 
Slab
Garage 
Yes
Garage Spaces 
3
Green Energy Efficient 
Thermostat
Parking 
DetachedAdditional ParkingGarage Door OpenerConverted GarageElectric GateGated
Parking Spaces 
3
Property Sub Type 
Single Family Residence
Sewer 
Public Sewer
SqFt Total 
2810
Style 
Ranch
Water Source 
Public
Interior Features
Appliances 
DisposalElectric OvenMicrowaveElectric CooktopDishwasherCooktop
Cooling 
Attic FanElectric
Fireplace 
Yes
Fireplace Features 
Gas
Fireplaces 
1
Flooring 
CarpetLaminateTile
Heating 
Natural Gas
Interior 
Crown MoldingHigh CeilingsWalk-In Closet(s)Breakfast BarEntrance FoyerMaster DownstairsPantryKitchen IslandDouble VanitySoaking TubSmart Thermostat
Laundry Features 
Electric Dryer HookupGas Dryer HookupWasher Hookup
Spa 
Yes
Window Features 
Low Emissivity Windows
Save
Ask
Tour
Hide
Share
Exterior Features
Construction Details 
BrickCement Siding
Exterior 
Outdoor Kitchen
Fencing 
Back YardFull
Lot Features 
Back YardCul-De-SacGreenbeltSubdivided
Patio And Porch 
Covered
Pool Features 
Gunite
Private Pool 
Yes
Roof 
Composition
Spa 
Yes
Spa Features 
Private
Windows/Doors 
Low Emissivity Windows
Community Features
Association Amenities 
Recreation Facilities
Association Dues 
971
Community Features 
Tennis Court(s)
Financing Terms Available 
CashConventionalFHAVA Loan
HOA Fee Frequency 
Annually
MLS Area 
29
School District 
19 - Fort Bend
Schools
School District
19 - Fort Bend
Elementary School
Lexington Creek Elementary School
Middle School
Dulles Middle School
High School
Dulles High School
Listing courtesy of Anja DrewesProperties, LLC sold@anjadrewes.com

IDX information is provided exclusively for consumers’ personal, non-commercial use. It may not be used for any purpose other than to identify prospective properties consumers may be interested in purchasing. This data is deemed reliable but is not guaranteed accurate by the MLS.

Data provided by HAR.com © 2026. All information provided should be independently verified.

Neighborhood & Commute
Source: Walkscore
Disclosure: Community information and market data powered by Constellation Data Labs. Information is deemed reliable but not guaranteed.
Save
Ask
Tour
Hide
Share

Compare listings

Compare

JOIN OUR EMAIL LIST!

To get your FREE 48-Page Home Buying Planner!