10775 Royal Forest Drive, Conroe, TX, 77303

Save
Ask
Tour
Hide
Share
$219,000
1 Day On Site

10775 Royal Forest Drive
Conroe, TX 77303

For Sale|Single Family Residence|Active Under Contract
2
Beds
2
Total Baths
2
Full Baths
1,645
SqFt
$133
/SqFt
1983
Built
Subdivision:
Royal Forest 01
County:
Montgomery
10775 Royal Forest Drive10775 Royal Forest Drive10775 Royal Forest Drive10775 Royal Forest Drive
Save
Ask
Tour
Hide
Share

Mortgage Calculator

Monthly Payment (Est.)

$999
Calculator powered by Showcase IDX, a Constellation1 Company. Copyright ©2026 Information is deemed reliable but not guaranteed.

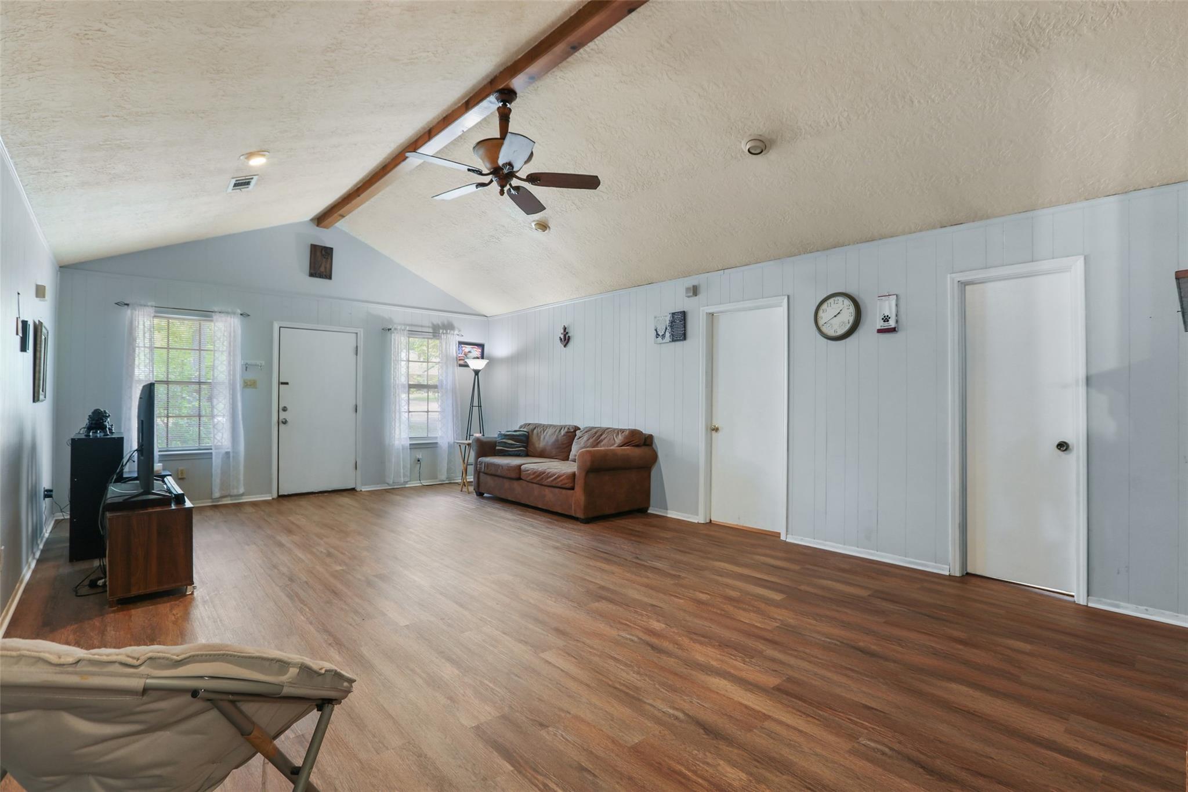
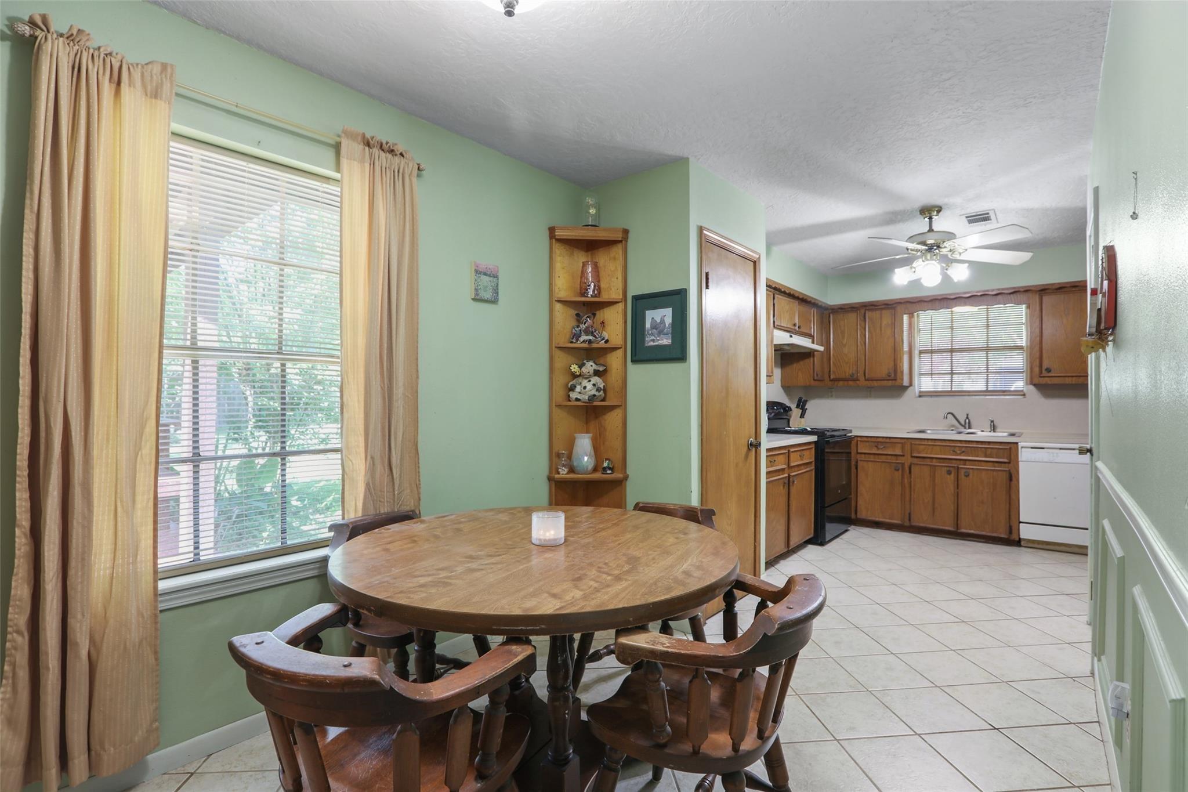
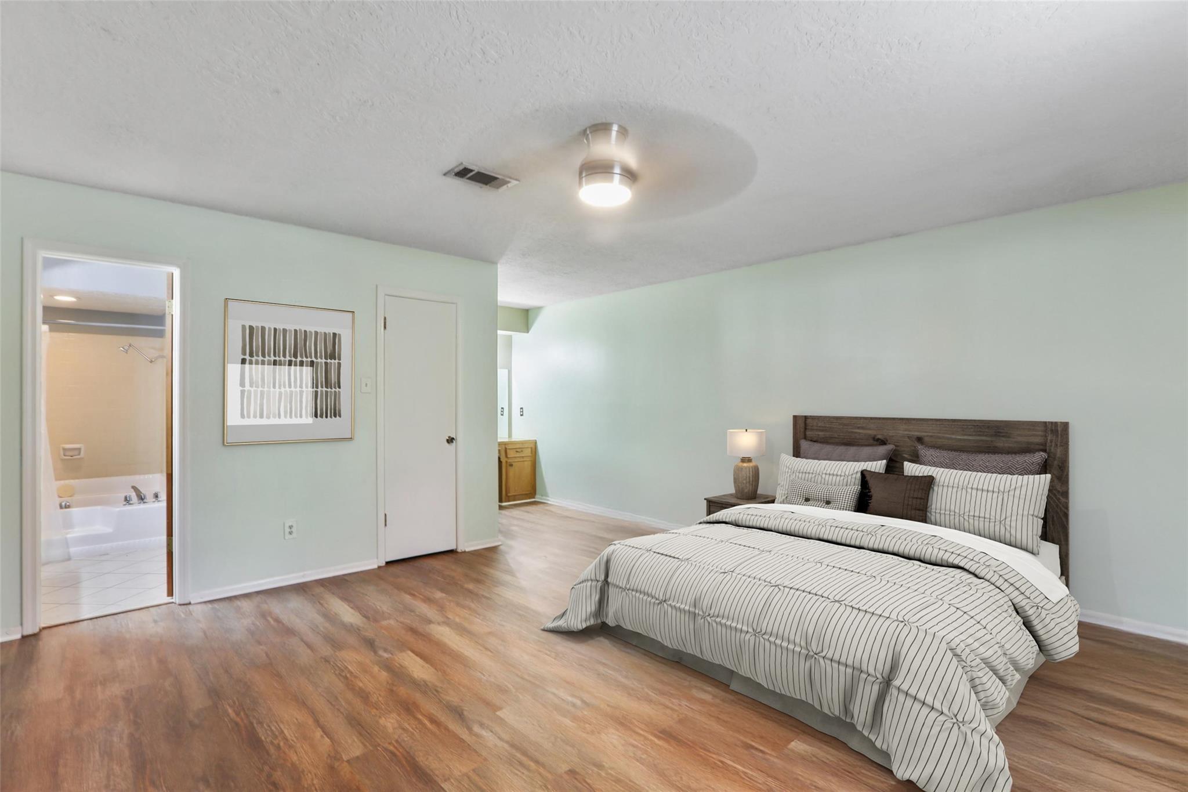
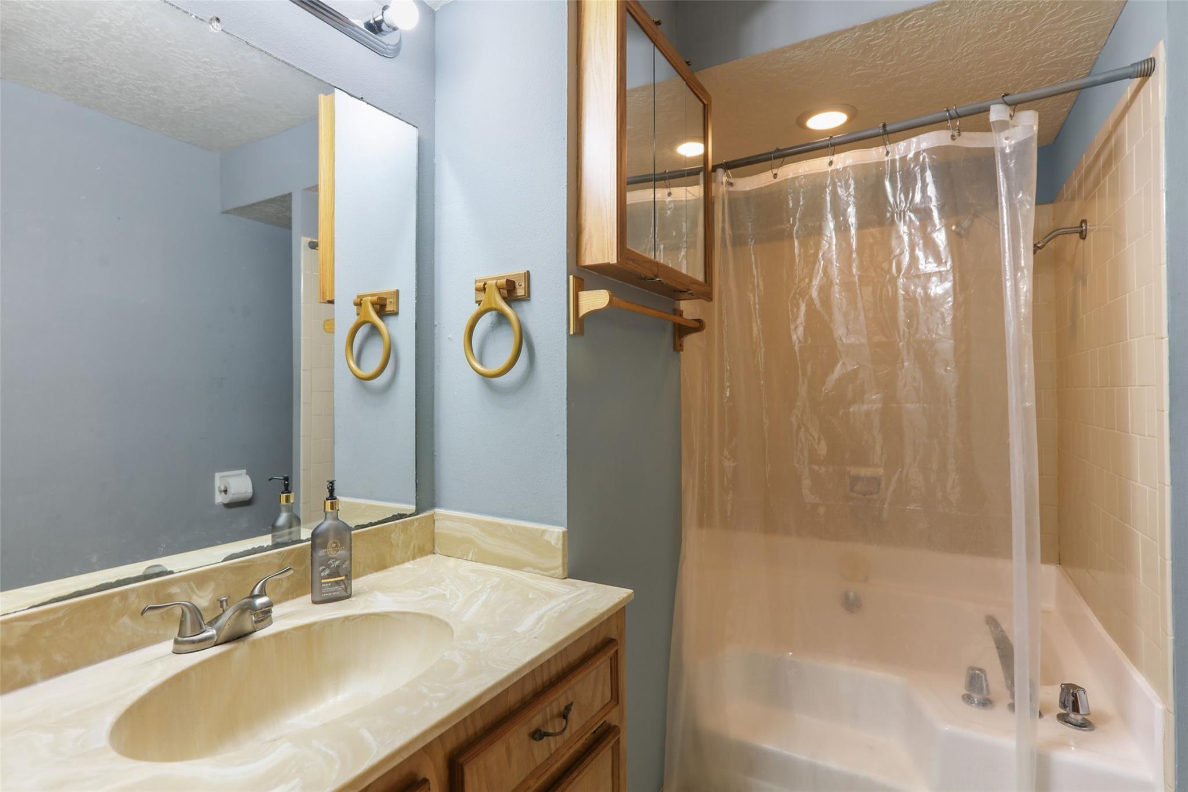
This 2 bedroom 2 bathroom home is located on a beautiful shaded corner lot with a large circle driveway in a wonderful lake community! Cathedral ceilings give the living space that extra wow factor when you walk inside. Large primary bedroom with an en-suite bathroom and an extra little space that can be used as an office or vanity area. Secondary bedroom is large as well with a good size closet. Kitchen and breakfast area are good size. Huge utility room for extra fridge/freezer and storage. The back covered patio is the perfect place to host your family cook outs and to just take in the beautiful lush green back yard. The A/C unit and fence were updated in 2022. 2 storage buildings located in the back yard (8x10 and 16x24). This community has a 37 acre spring fed lake! Bring your fishing poles!

Save
Ask
Tour
Hide
Share
Listing Snapshot
Price 
$219,000
Days On Site 
1 Day
Bedrooms 
2
Inside Area (SqFt) 
1,645 sqft
Total Baths 
2
Full Baths 
2
Partial Baths 
N/A
Lot Size 
0.3719 Acres
Year Built 
1983
MLS® Number 
2659726
Status 
Active Under Contract
Property Tax 
$4,066
HOA/Condo/Coop Fees 
$31.33 monthly
Sq Ft Source 
N/A
Friends & Family
Recent Activity
yesterdayListing updated with changes from the MLS®
yesterdayListing first seen on site
General Features
Acres 
0.3719
Disclosures 
MudSellers Disclosure
Foundation 
Slab
Garage 
Yes
Garage Spaces 
1
Parking 
Detached
Parking Spaces 
1
Property Sub Type 
Single Family Residence
Sewer 
Septic Tank
SqFt Total 
1645
Style 
Ranch
Water Source 
Public
Interior Features
Appliances 
Electric OvenElectric RangeDishwasher
Cooling 
Ceiling Fan(s)Electric
Fireplace 
Yes
Fireplace Features 
Wood Burning
Fireplaces 
1
Flooring 
CarpetLaminateTile
Heating 
Electric
Interior 
Pantry
Laundry Features 
Electric Dryer HookupWasher Hookup
Save
Ask
Tour
Hide
Share
Exterior Features
Construction Details 
BrickCement SidingWood Siding
Fencing 
Back YardFull
Lot Features 
Back YardCorner LotSubdivided
Other Structures 
Shed(s)
Patio And Porch 
CoveredPatio
Roof 
Composition
Waterfront Features 
Pond
Community Features
Association Amenities 
Picnic Area
Association Dues 
376
Financing Terms Available 
CashConventionalFHAVA Loan
HOA Fee Frequency 
Annually
MLS Area 
19
Roads 
Asphalt
School District 
56 - Willis
Schools
School District
56 - Willis
Elementary School
Edward B. Cannan Elementary School
Middle School
Robert P. Brabham Middle School
High School
Willis High School
Listing courtesy of RE/MAX The Woodlands & Spring lisa2travel@gmail.com

IDX information is provided exclusively for consumers’ personal, non-commercial use. It may not be used for any purpose other than to identify prospective properties consumers may be interested in purchasing. This data is deemed reliable but is not guaranteed accurate by the MLS.

Data provided by HAR.com © 2026. All information provided should be independently verified.

Neighborhood & Commute
Source: Walkscore
Disclosure: Community information and market data powered by Constellation Data Labs. Information is deemed reliable but not guaranteed.
Save
Ask
Tour
Hide
Share

Compare listings

Compare

JOIN OUR EMAIL LIST!

To get your FREE 48-Page Home Buying Planner!