2854 Acacia Grove Drive, Katy, TX, 77494

Save
Ask
Tour
Hide
Share
$489,900
New Listing

2854 Acacia Grove Drive
Katy, TX 77494

For Sale|Single Family Residence|Active
4
Beds
3
Total Baths
3
Full Baths
2,571
SqFt
$191
/SqFt
2022
Built
Subdivision:
Jordan Ranch Sec 26
County:
Fort Bend
2854 Acacia Grove Drive2854 Acacia Grove Drive2854 Acacia Grove Drive2854 Acacia Grove Drive
Save
Ask
Tour
Hide
Share

Mortgage Calculator

Monthly Payment (Est.)

$2,235
Calculator powered by Showcase IDX, a Constellation1 Company. Copyright ©2026 Information is deemed reliable but not guaranteed.

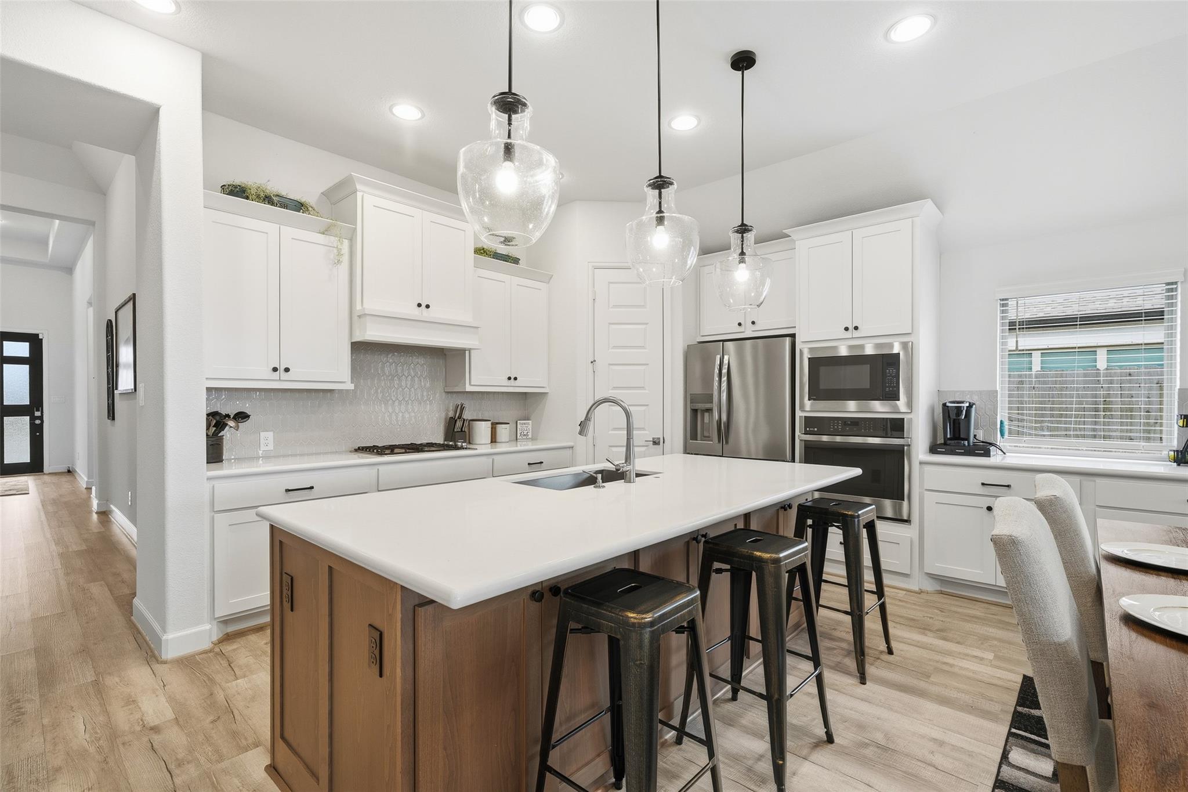
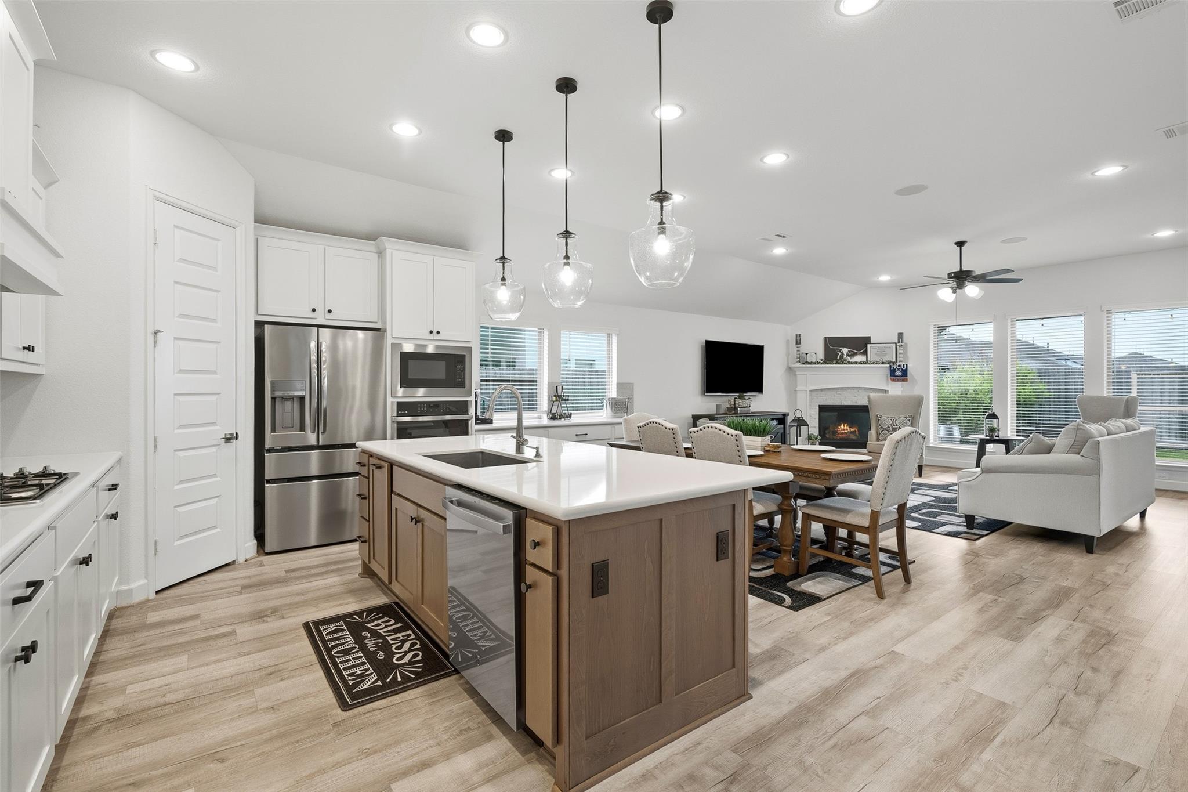
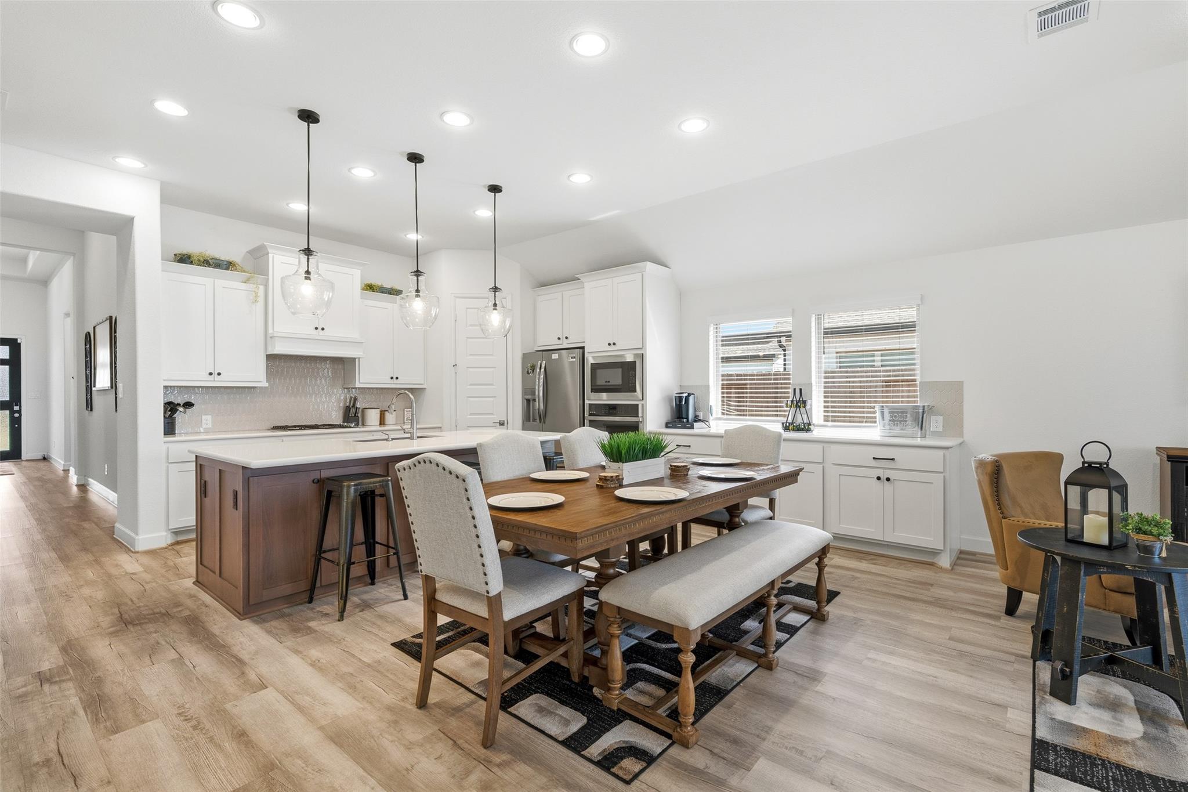
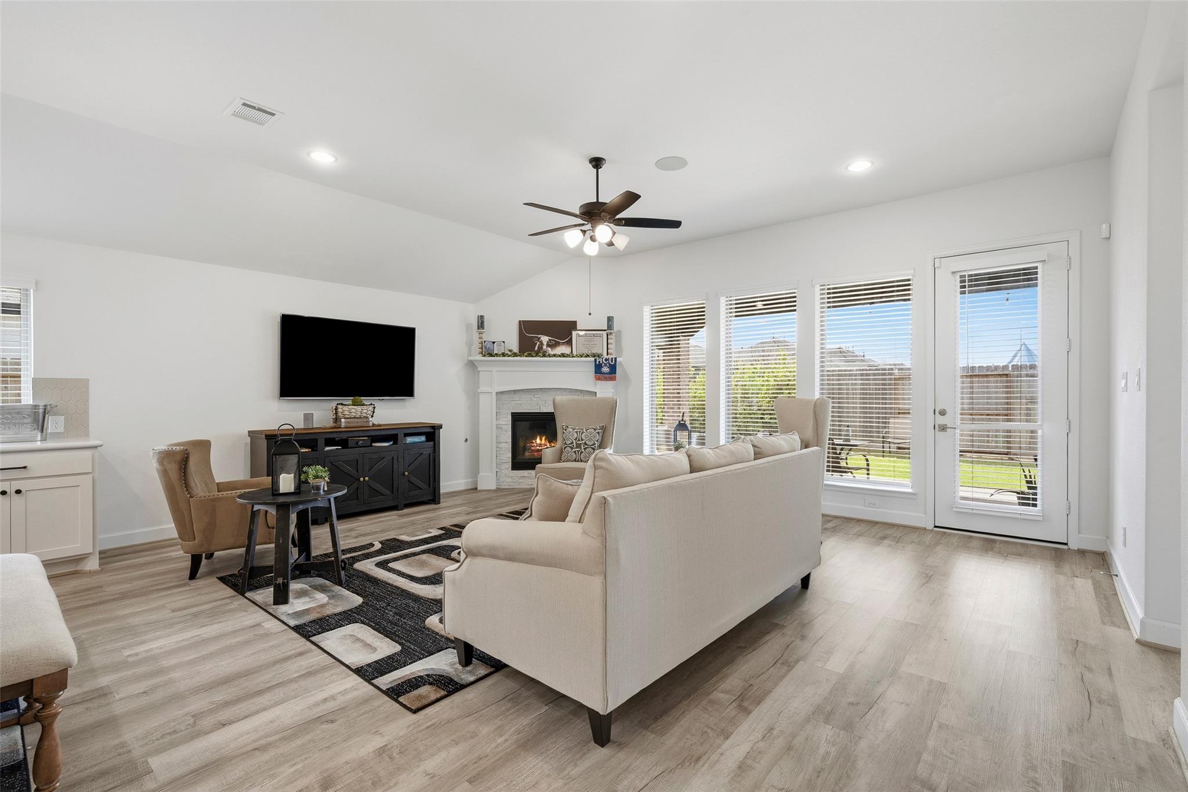
This beautifully designed single-story home features 4 bedrooms, 3 full bathrooms, and an attached 2-car garage, with an open floorplan perfect for effortless entertaining. The kitchen showcases modern white cabinets, a stylish backsplash, and stainless steel appliances, flowing seamlessly into the dining area, which offers extra cabinet space and recessed lighting. The living room impresses with high ceilings, a cozy fireplace, and multiple windows with privacy blinds that fill the space with natural light. A versatile flex room can serve as an additional family room or home office. The primary suite offers a spa-like retreat with a large soaking tub and a spacious walk-in shower. Step outside to enjoy the backyard, complete with a covered patio featuring recessed lighting and a lush green lawn—ideal for relaxing or hosting gatherings.

Save
Ask
Tour
Hide
Share
Listing Snapshot
Price 
$489,900
Days On Site 
0 Days
Bedrooms 
4
Inside Area (SqFt) 
2,571 sqft
Total Baths 
3
Full Baths 
3
Partial Baths 
N/A
Lot Size 
0.149 Acres
Year Built 
2022
MLS® Number 
25281126
Status 
Active
Property Tax 
$13,296
HOA/Condo/Coop Fees 
$87.5 monthly
Sq Ft Source 
N/A
Friends & Family
Recent Activity
9 hours agoListing updated with changes from the MLS®
22 hours agoListing first seen on site
General Features
Acres 
0.149
Attached Garage 
Yes
Disclosures 
Sellers Disclosure
Foundation 
Slab
Garage 
Yes
Garage Spaces 
2
Parking 
Attached
Parking Spaces 
2
Property Sub Type 
Single Family Residence
SqFt Total 
2571
Style 
Traditional
Water Source 
Public
Interior Features
Appliances 
DisposalMicrowaveDishwasher
Cooling 
ElectricZoned
Fireplace 
Yes
Fireplaces 
1
Heating 
Natural GasZoned
Interior 
High CeilingsWired for SoundEntrance Foyer
Save
Ask
Tour
Hide
Share
Exterior Features
Construction Details 
BrickStone
Lot Features 
Subdivided
Roof 
Composition
Community Features
Association Dues 
1050
HOA Fee Frequency 
Annually
MLS Area 
30
School District 
33 - Lamar Consolidated
Schools
School District
33 - Lamar Consolidated
Elementary School
Lindsey Elementary School (Lamar)
Middle School
Leaman Junior High School
High School
Fulshear High School
Listing courtesy of Third Coast Realty LLC katherine@thirdcoast.team

IDX information is provided exclusively for consumers’ personal, non-commercial use. It may not be used for any purpose other than to identify prospective properties consumers may be interested in purchasing. This data is deemed reliable but is not guaranteed accurate by the MLS.

Data provided by HAR.com © 2026. All information provided should be independently verified.

Neighborhood & Commute
Source: Walkscore
Disclosure: Community information and market data powered by Constellation Data Labs. Information is deemed reliable but not guaranteed.
Save
Ask
Tour
Hide
Share

Compare listings

Compare

JOIN OUR EMAIL LIST!

To get your FREE 48-Page Home Buying Planner!