1914 Waters Branch Drive, Missouri City, TX, 77459

Save
Ask
Tour
Hide
Share
$430,000
New Listing

1914 Waters Branch Drive
Missouri City, TX 77459

For Sale|Single Family Residence|Active
4
Beds
3
Total Baths
3
Full Baths
2,078
SqFt
$207
/SqFt
2022
Built
Subdivision:
Sienna
County:
Fort Bend
1914 Waters Branch Drive1914 Waters Branch Drive1914 Waters Branch Drive1914 Waters Branch Drive
Save
Ask
Tour
Hide
Share

Mortgage Calculator

Monthly Payment (Est.)

$1,962
Calculator powered by Showcase IDX, a Constellation1 Company. Copyright ©2026 Information is deemed reliable but not guaranteed.

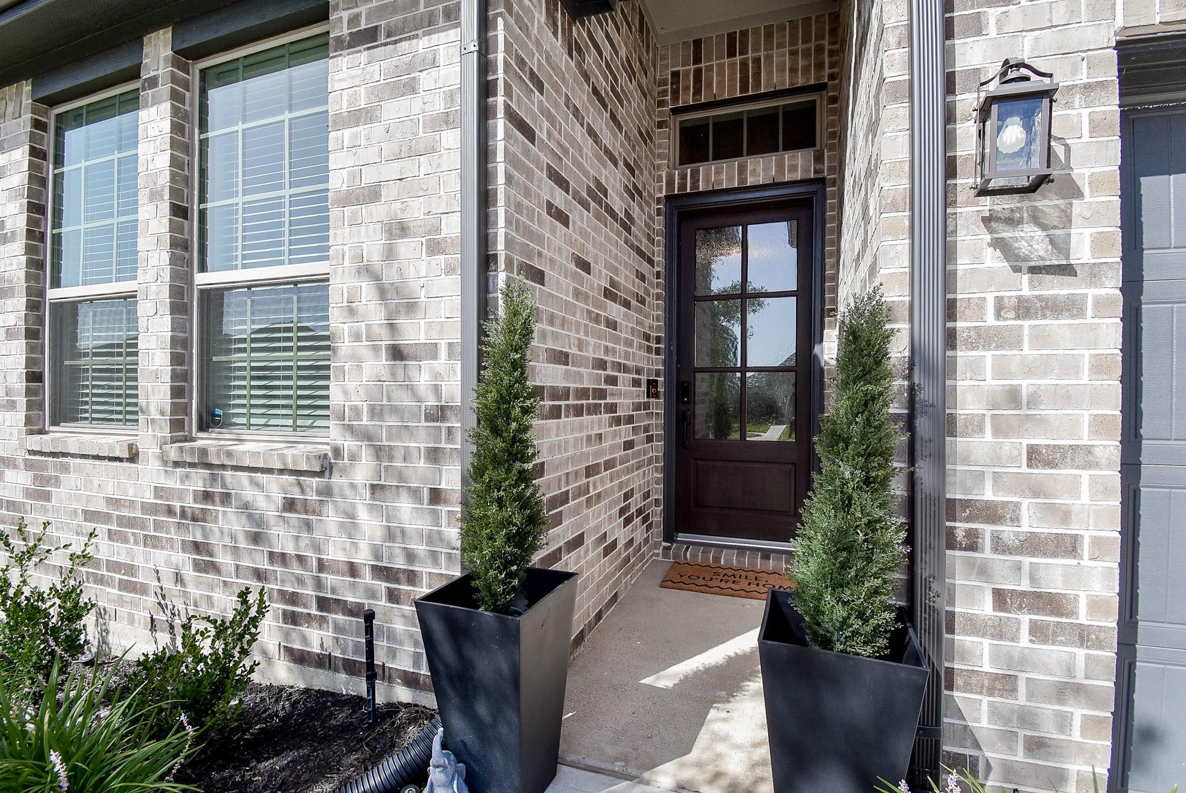
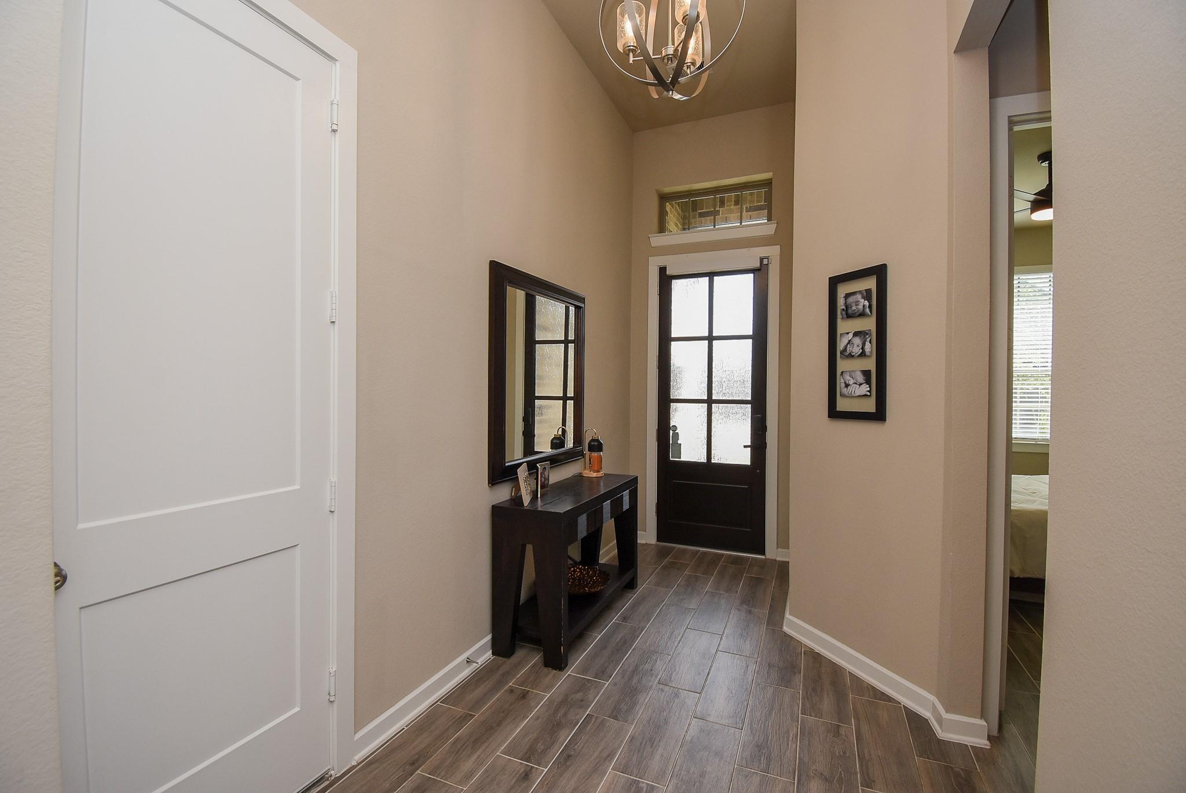
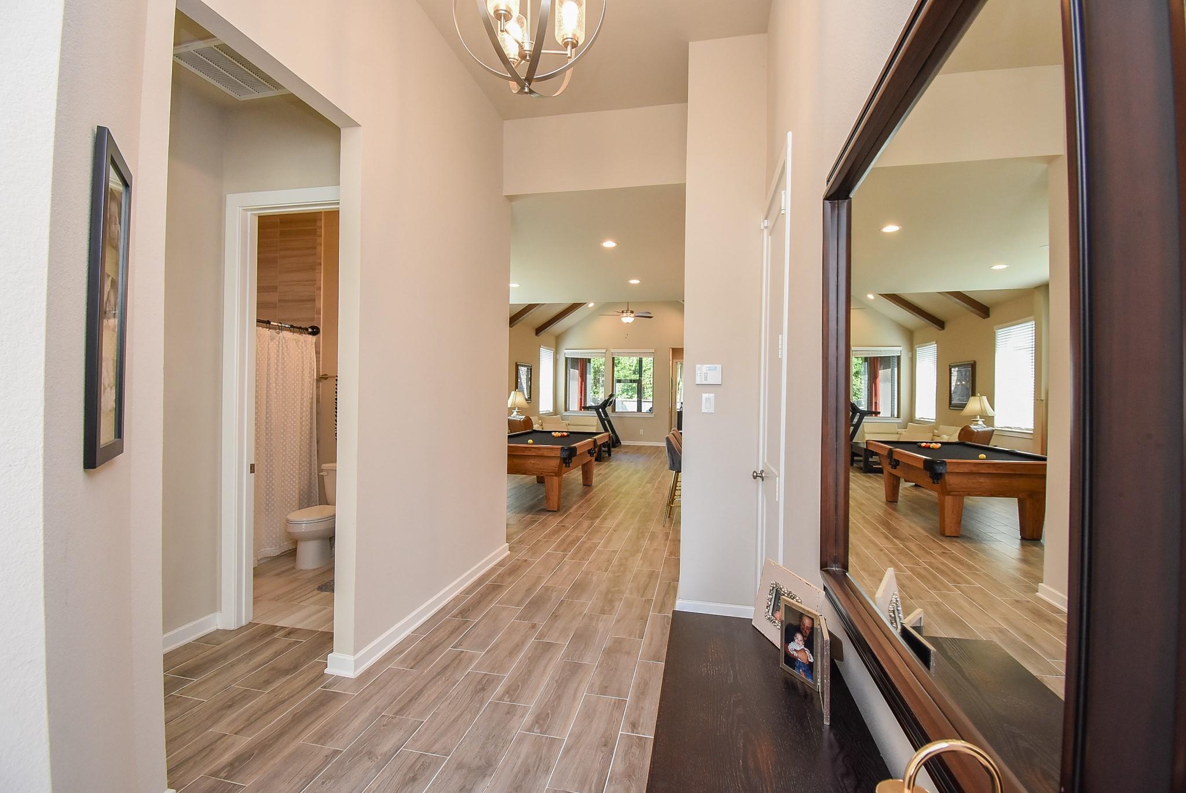
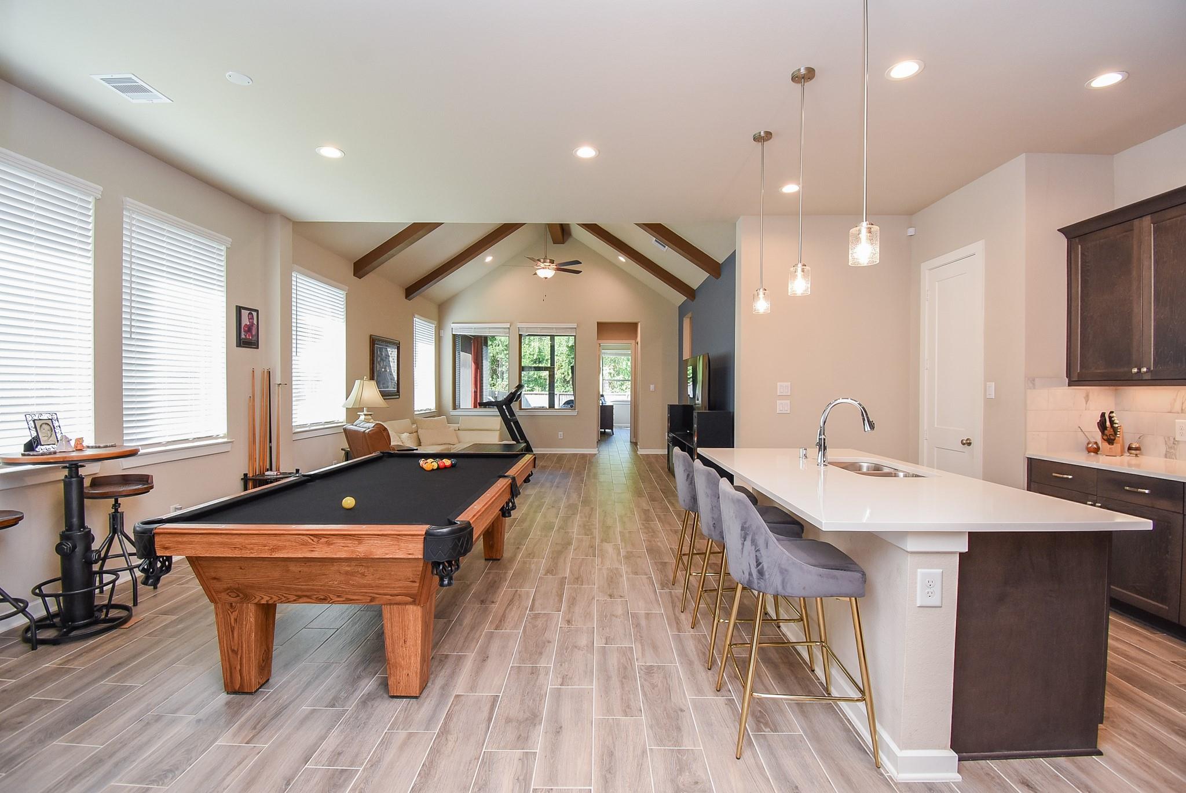
MOVE-IN READY! Better than new! Exquisite 1-story offers 4 bedrooms/3 baths/3-car tandem garage in the highly desirable golf course community, Sienna. Premium location backs to a wooded reserve w/no immediate rear neighbors for added privacy. Impressive curb appeal begins w/covered front porch & striking wood/glass front door. Open-concept design showcases soaring ceilings, 8-ft doors, wood-look tile flooring, dramatic beamed family room & abundant natural light. Chef's kitchen features oversized quartz island, stainless appliances, generous cabinet storage & seamless flow to dining/living areas. Private primary retreat overlooks backyard & offers dual sinks, soaking tub, separate shower & spacious walk-in closet. Enjoy year-round outdoor living from the screened covered patio. Beneficial upgrades include whole-home Generac generator, epoxy garage floors, tandem garage w/built-in cabinets, attic storage w/plywood decking, gutters, sprinkler system & much more!

Save
Ask
Tour
Hide
Share
Listing Snapshot
Price 
$430,000
Days On Site 
0 Days
Bedrooms 
4
Inside Area (SqFt) 
2,078 sqft
Total Baths 
3
Full Baths 
3
Partial Baths 
N/A
Lot Size 
0.1644 Acres
Year Built 
2022
MLS® Number 
21218652
Status 
Active
Property Tax 
$11,341
HOA/Condo/Coop Fees 
$129.17 monthly
Sq Ft Source 
N/A
Friends & Family
Recent Activity
11 hours agoListing updated with changes from the MLS®
17 hours agoListing first seen on site
General Features
Acres 
0.1644
Attached Garage 
Yes
Disclosures 
Levee DistrictMudSellers Disclosure
Foundation 
Slab
Garage 
Yes
Garage Spaces 
3
Green Energy Efficient 
ThermostatHVACRoof
Parking 
AttachedTandemGarage Door OpenerWorkshop in Garage
Parking Spaces 
3
Property Sub Type 
Single Family Residence
SqFt Total 
2078
Style 
Contemporary/Modern
Water Source 
Public
Interior Features
Appliances 
DisposalElectric OvenMicrowaveGas CooktopDishwasher
Cooling 
Ceiling Fan(s)Electric
Flooring 
CarpetTile
Heating 
Natural Gas
Interior 
High CeilingsWalk-In Closet(s)Breakfast BarKitchen IslandEntrance FoyerPantryVaulted Ceiling(s)Double VanitySoaking TubSmart Thermostat
Laundry Features 
Electric Dryer HookupGas Dryer HookupWasher Hookup
Window Features 
Window CoveringsLow Emissivity Windows
Save
Ask
Tour
Hide
Share
Exterior Features
Construction Details 
BrickCement SidingStone
Fencing 
Back Yard
Lot Features 
Cul-De-SacNear Golf CourseSubdivided
Other Structures 
Workshop
Patio And Porch 
CoveredScreenedPatio
Roof 
Composition
Waterfront Features 
Pond
Windows/Doors 
Window CoveringsLow Emissivity Windows
Community Features
Association Amenities 
Basketball CourtClubhouseDog ParkFitness CenterGolf CourseJogging PathParkParty RoomPicnic AreaPlaygroundPoolSport CourtTennis Court(s)Trail(s)Recreation Facilities
Association Dues 
1550
Community Features 
Tennis Court(s)CurbsClubhouseGolf
Financing Terms Available 
CashConventionalFHAVA Loan
HOA Fee Frequency 
Annually
MLS Area 
38
Roads 
Concrete
School District 
19 - Fort Bend
Schools
School District
19 - Fort Bend
Elementary School
Alyssa Ferguson Elementary
Middle School
Thornton Middle School (Fort Bend)
High School
Almeta Crawford High School
Listing courtesy of eXp Realty LLC lois@finehome.pro

IDX information is provided exclusively for consumers’ personal, non-commercial use. It may not be used for any purpose other than to identify prospective properties consumers may be interested in purchasing. This data is deemed reliable but is not guaranteed accurate by the MLS.

Data provided by HAR.com © 2026. All information provided should be independently verified.

Neighborhood & Commute
Source: Walkscore
Disclosure: Community information and market data powered by Constellation Data Labs. Information is deemed reliable but not guaranteed.
Save
Ask
Tour
Hide
Share

Compare listings

Compare

JOIN OUR EMAIL LIST!

To get your FREE 48-Page Home Buying Planner!