15210 Scenic Forest Drive, Conroe, TX, 77384

Save
Ask
Tour
Hide
Share
$419,900
New Listing

15210 Scenic Forest Drive
Conroe, TX 77384

For Sale|Single Family Residence|Active
5
Beds
5
Total Baths
4
Full Baths
1
Partial Bath
3,372
SqFt
$125
/SqFt
2005
Built
Subdivision:
Mansion Villas 02
County:
Montgomery
15210 Scenic Forest Drive15210 Scenic Forest Drive15210 Scenic Forest Drive15210 Scenic Forest Drive
Save
Ask
Tour
Hide
Share

Mortgage Calculator

Monthly Payment (Est.)

$1,916
Calculator powered by Showcase IDX, a Constellation1 Company. Copyright ©2026 Information is deemed reliable but not guaranteed.

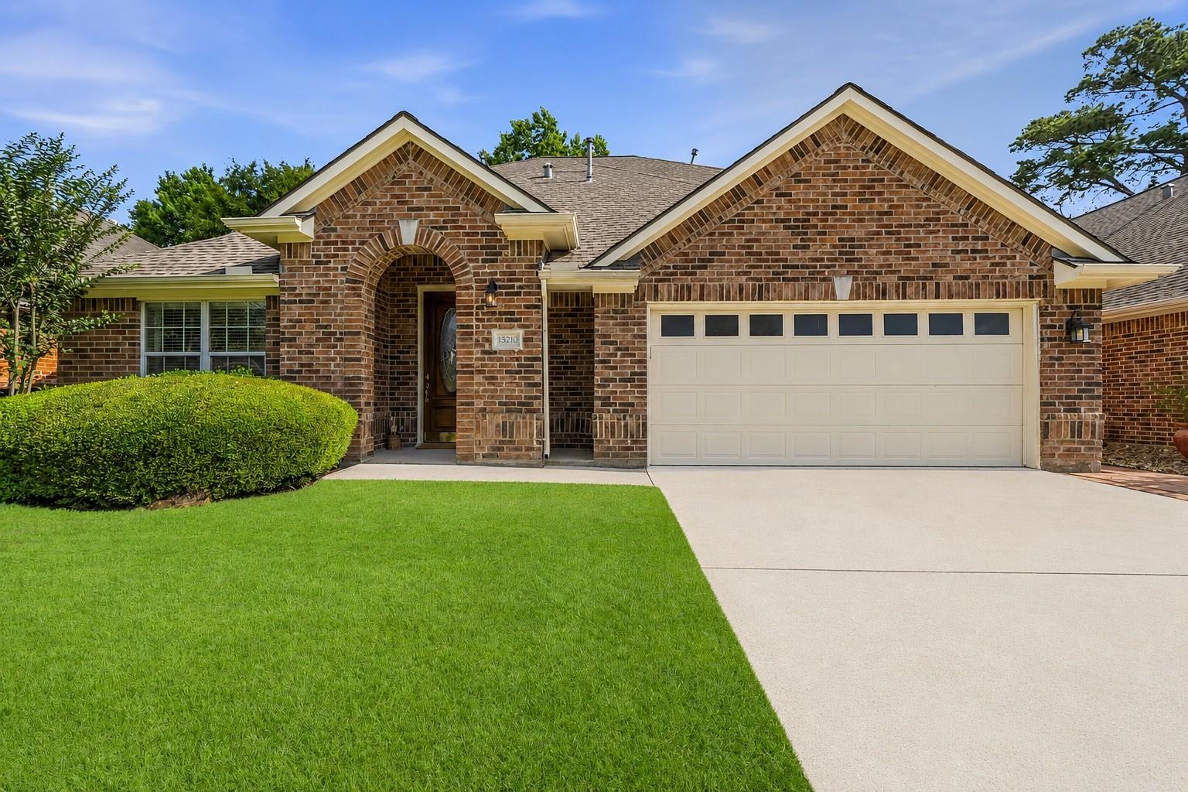
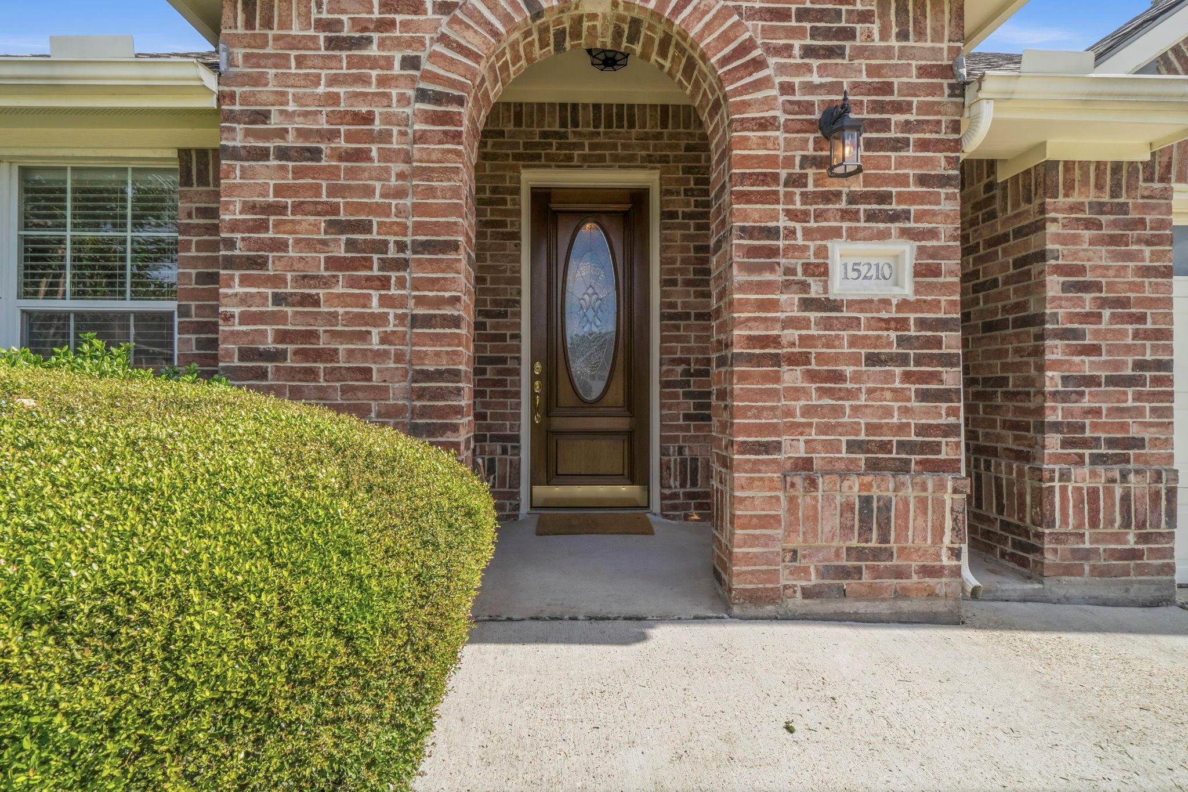
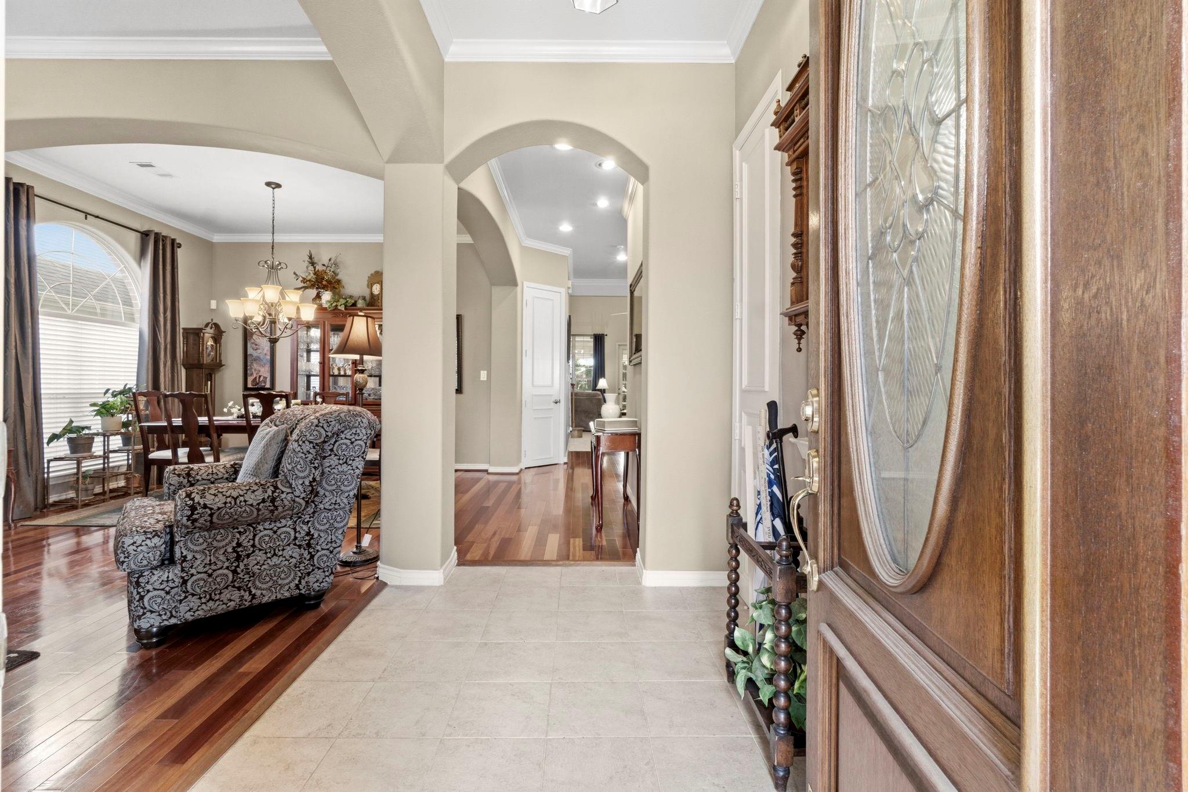
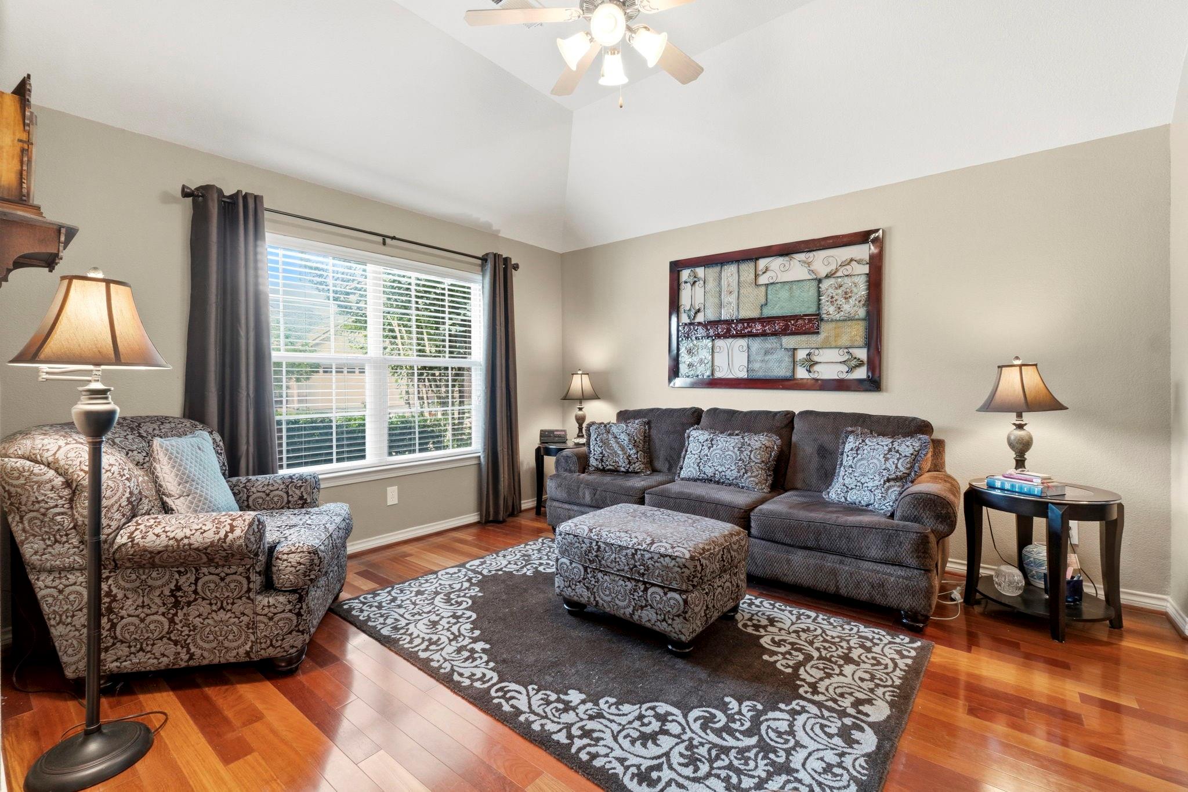
Welcome to this beautiful former model home in the sought-after Mansions Villas 55+ gated community! This spacious 2-story home offers 5 bedrooms with a versatile layout featuring 3 bedrooms downstairs, including the primary suite, plus 2 bedrooms upstairs with a large game room-perfect for guests, hobbies, or additional living space. The impressive living room showcases soaring 20' ceilings and opens seamlessly to the gourmet kitchen featuring stainless steel appliances and an inviting layout for entertaining. Formal living and dining rooms provide additional flexibility and elegance. Step outside to the peaceful covered patio overlooking a private setting with no rear neighbors. Additional updates include roof (2020), A/C units (2023 & 2017), water heater (2018), whole-home generator (2021), and sprinkler system. Enjoy low-maintenance living with exceptional community amenities and a lifestyle designed for this season of life!

Save
Ask
Tour
Hide
Share
Listing Snapshot
Price 
$419,900
Days On Site 
0 Days
Bedrooms 
5
Inside Area (SqFt) 
3,372 sqft
Total Baths 
5
Full Baths 
4
Partial Baths 
1
Lot Size 
0.1452 Acres
Year Built 
2005
MLS® Number 
18282826
Status 
Active
Property Tax 
$7,378
HOA/Condo/Coop Fees 
$300 monthly
Sq Ft Source 
N/A
Friends & Family
Recent Activity
10 hours agoListing updated with changes from the MLS®
22 hours agoListing first seen on site
General Features
Acres 
0.1452
Attached Garage 
Yes
Direction Faces 
South
Disclosures 
Sellers Disclosure
Foundation 
Slab
Garage 
Yes
Garage Spaces 
2
Green Energy Efficient 
ThermostatExposure/Shade
Parking 
AttachedGarage Door Opener
Parking Spaces 
2
Property Sub Type 
Single Family Residence
Security 
Prewired
Sewer 
Public Sewer
SqFt Total 
3372
Style 
Traditional
Water Source 
Public
Interior Features
Appliances 
DisposalDouble OvenElectric OvenMicrowaveGas CooktopDishwasher
Cooling 
Attic FanCeiling Fan(s)Electric
Fireplace 
Yes
Fireplace Features 
GasGas Log
Fireplaces 
1
Flooring 
CarpetTileWood
Heating 
Natural Gas
Interior 
Crown MoldingHigh CeilingsWalk-In Closet(s)Breakfast BarKitchen IslandPantryEntrance FoyerMaster DownstairsVaulted Ceiling(s)Double VanitySmart Thermostat
Laundry Features 
Electric Dryer HookupGas Dryer HookupWasher Hookup
Spa 
Yes
Window Features 
Window CoveringsLow Emissivity Windows
Save
Ask
Tour
Hide
Share
Exterior Features
Construction Details 
BrickCement Siding
Fencing 
Back Yard
Lot Features 
Back YardSubdivided
Patio And Porch 
CoveredPatio
Roof 
Composition
Spa 
Yes
Windows/Doors 
Window CoveringsLow Emissivity Windows
Community Features
Accessibility Features 
Accessible Full BathAccessible EntranceTherapeutic Whirlpool
Association Amenities 
ClubhouseFitness CenterParty RoomPicnic AreaPoolRecreation FacilitiesMaintenance Grounds
Association Dues 
300
Community Features 
Clubhouse
Financing Terms Available 
CashConventionalFHAVA Loan
HOA Fee Frequency 
Monthly
MLS Area 
15
Roads 
Concrete
School District 
11 - Conroe
Schools
School District
11 - Conroe
Elementary School
Powell Elementary School (Conroe)
Middle School
Mccullough Junior High School
High School
The Woodlands High School
Listing courtesy of Executive Texas Realty kmontes4u@aol.com

IDX information is provided exclusively for consumers’ personal, non-commercial use. It may not be used for any purpose other than to identify prospective properties consumers may be interested in purchasing. This data is deemed reliable but is not guaranteed accurate by the MLS.

Data provided by HAR.com © 2026. All information provided should be independently verified.

Neighborhood & Commute
Source: Walkscore
Disclosure: Community information and market data powered by Constellation Data Labs. Information is deemed reliable but not guaranteed.
Save
Ask
Tour
Hide
Share

Compare listings

Compare

JOIN OUR EMAIL LIST!

To get your FREE 48-Page Home Buying Planner!