48 April Point Drive S, Conroe, TX, 77356

Save
Ask
Tour
Hide
Share
$252,000
New Listing

48 April Point Drive S
Conroe, TX 77356

For Sale|Condominium|Active
3
Beds
2
Total Baths
2
Full Baths
1,864
SqFt
$135
/SqFt
1978
Built
Subdivision:
April Point
County:
Montgomery
48 April Point Drive S48 April Point Drive S48 April Point Drive S48 April Point Drive S
Save
Ask
Tour
Hide
Share

Mortgage Calculator

Monthly Payment (Est.)

$1,150
Calculator powered by Showcase IDX, a Constellation1 Company. Copyright ©2026 Information is deemed reliable but not guaranteed.

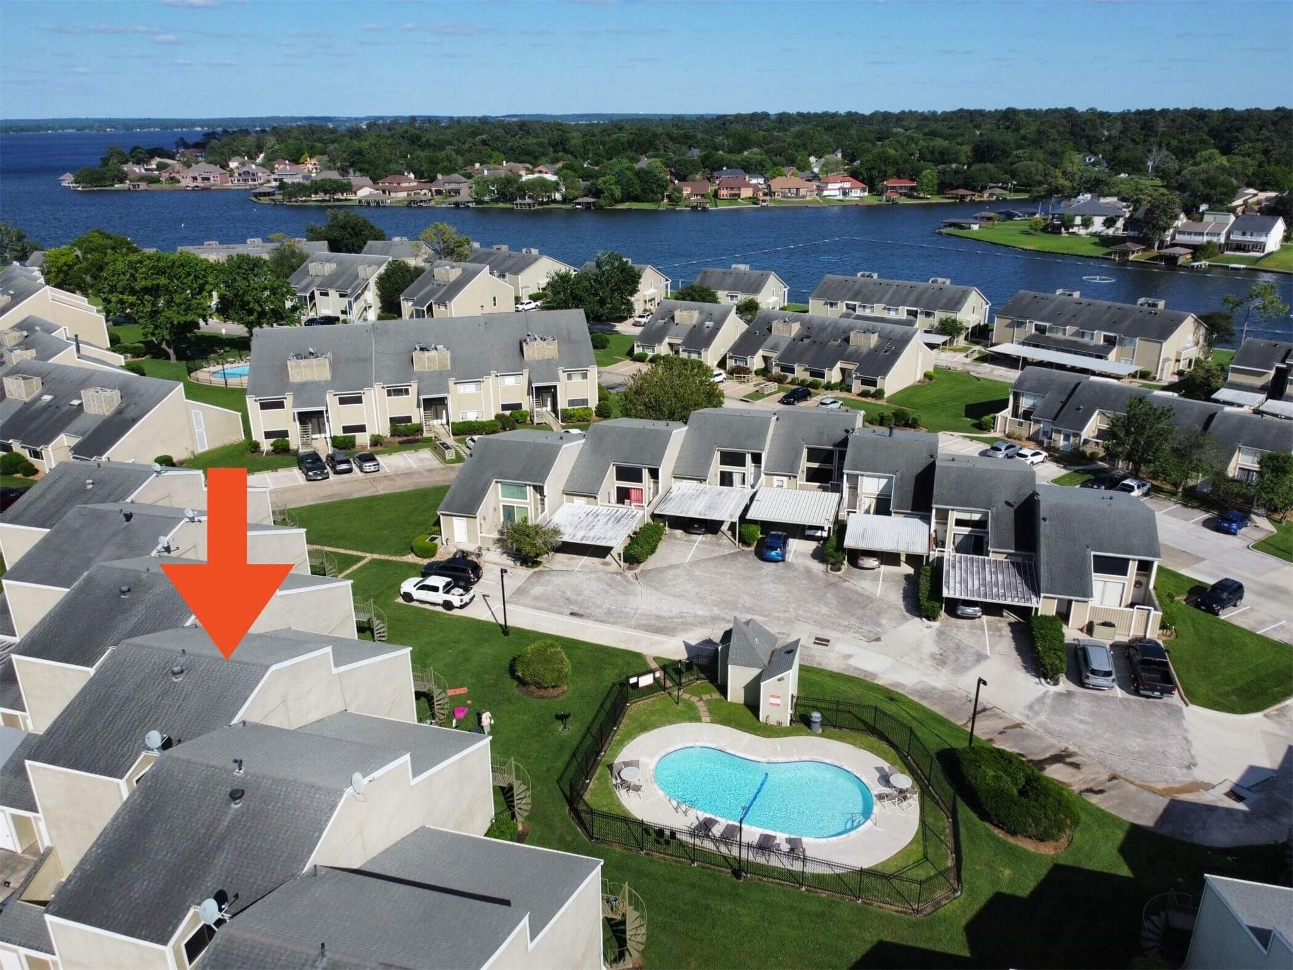
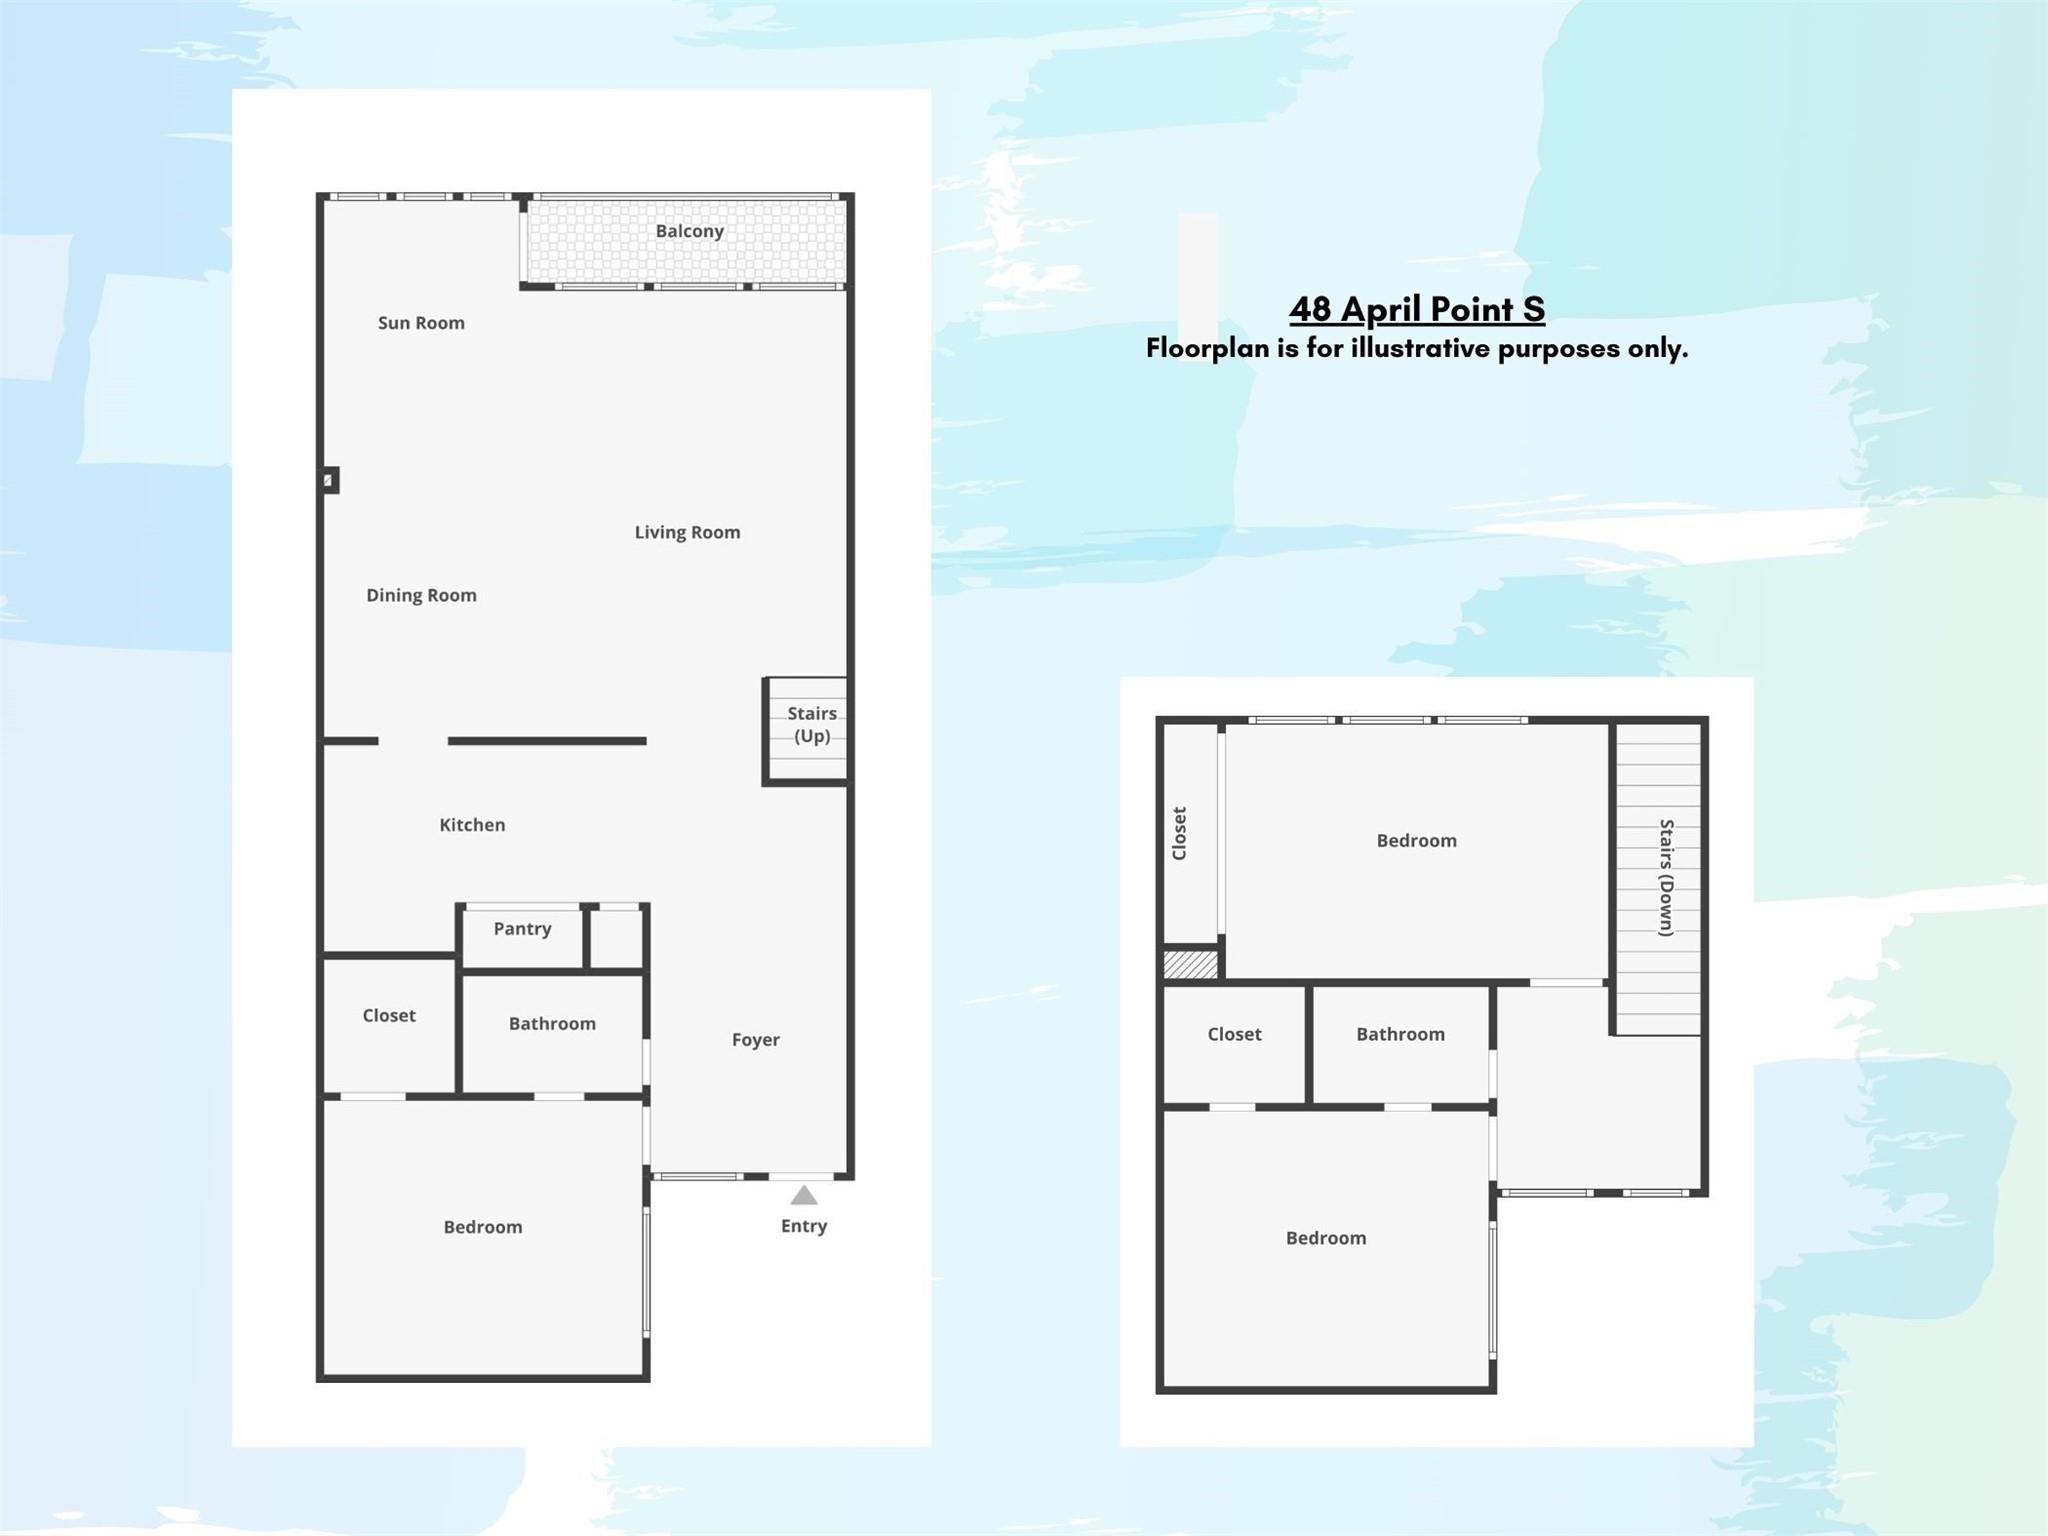
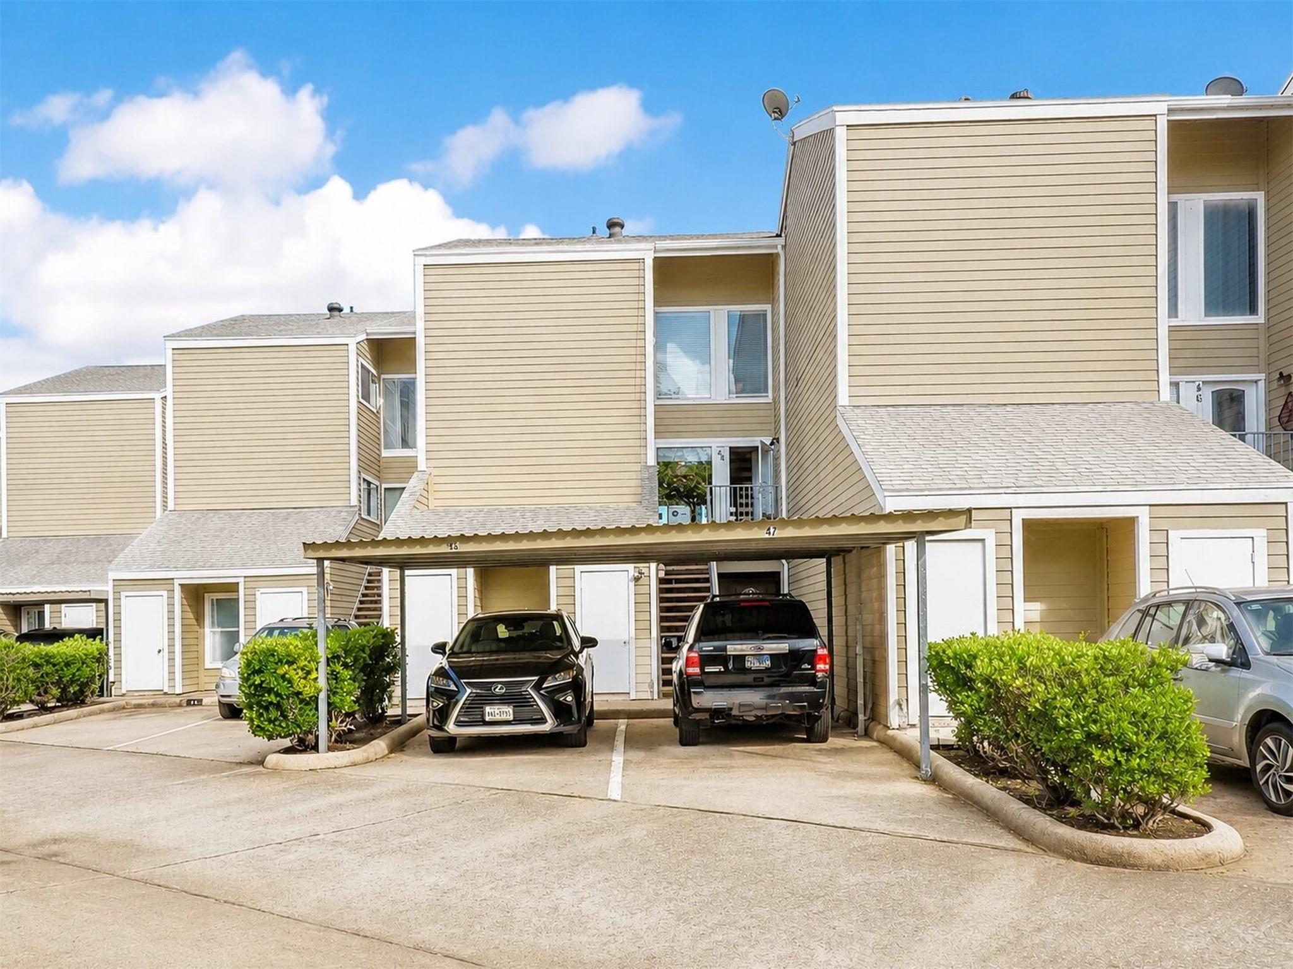
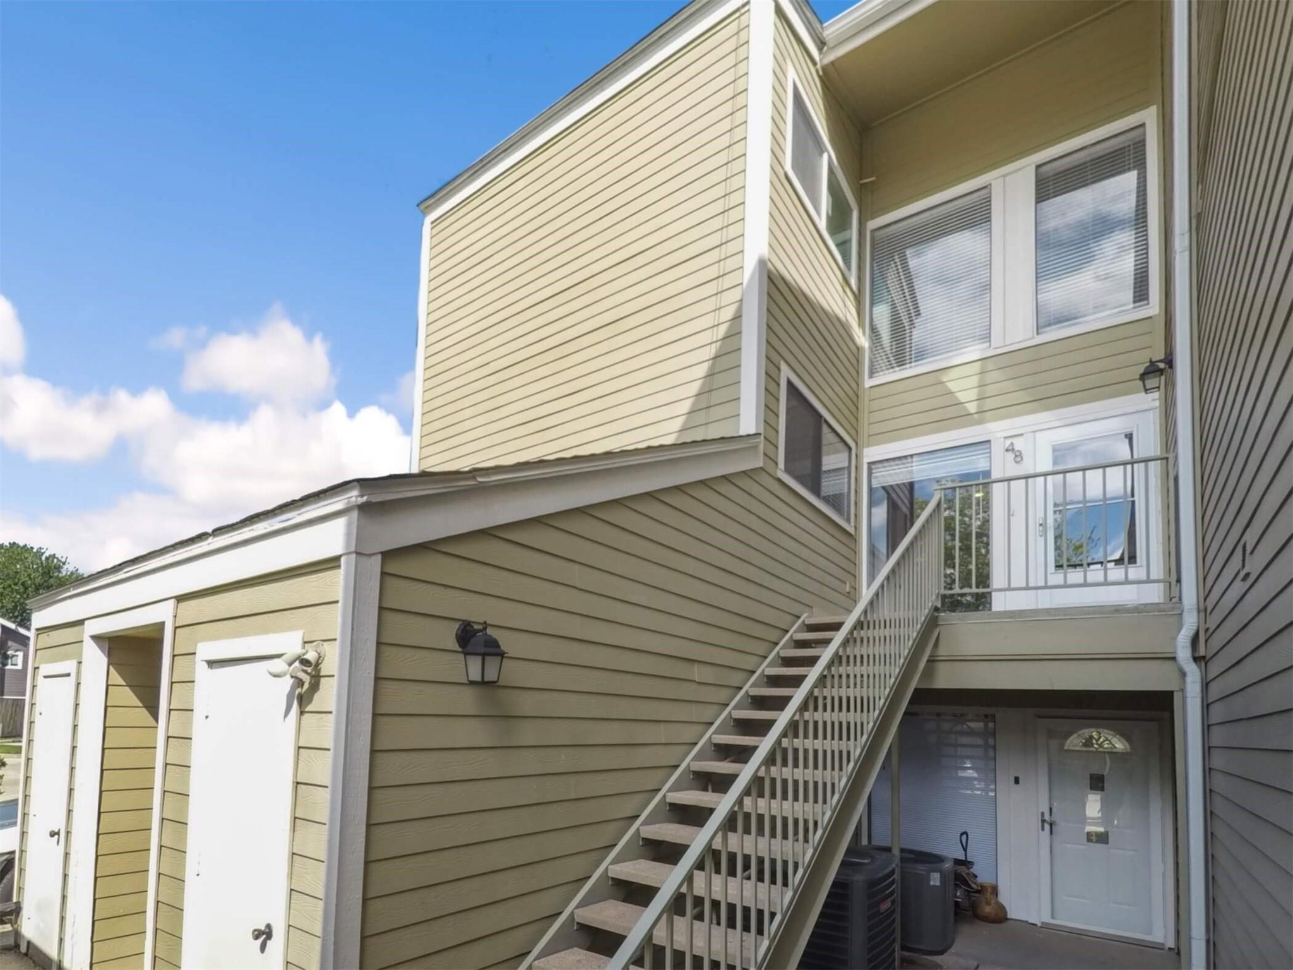
Discover luxurious lakeside living in this impressive 3-bedroom, 2-bath condo, nestled in a premier guard gated community of April Sound on the southern shores of Lake Conroe. This second-floor unit boasts an open floor plan that seamlessly connects the living, dining, and kitchen areas, all featuring wood-look plank flooring and soaring ceilings. The home is highlighted by a spacious kitchen with granite countertops, breakfast bar, and stainless steel appliances, including a full-size washer and dryer. Two primary bedrooms, one on each level, offer flexible living options with large walk in closets. Extensive renovations over the years include a new AC unit, water heater, custom kitchen cabinetry, modern backsplash, updated bathrooms with new tiles and vanities, premium flooring throughout, contemporary lighting fixtures, ceiling fans, and fresh paint. Two reserved parking spaces (one covered). Balcony directly adjacent to the community pool, and a short walk to the lake.

Save
Ask
Tour
Hide
Share
Listing Snapshot
Price 
$252,000
Days On Site 
0 Days
Bedrooms 
3
Inside Area (SqFt) 
1,864 sqft
Total Baths 
2
Full Baths 
2
Partial Baths 
N/A
Lot Size 
2.5343 Acres
Year Built 
1978
MLS® Number 
17205816
Status 
Active
Property Tax 
$4,255
HOA/Condo/Coop Fees 
$370 monthly
Sq Ft Source 
N/A
Friends & Family
Recent Activity
23 hours agoListing updated with changes from the MLS®
23 hours agoListing first seen on site
General Features
Acres 
2.5343
Carport 
1
Direction Faces 
Northeast
Disclosures 
Sellers Disclosure
Foundation 
Slab
Garage 
Yes
Green Energy Efficient 
Lighting
Number Of Stories 
2
Parking 
No GarageAdditional ParkingAssigned
Parking Spaces 
1
Pets 
Breed Restrictions
Property Sub Type 
Condominium
Security 
Security GuardSecured Garage/Parking
SqFt Total 
1864
Style 
Traditional
Water Source 
Public
Interior Features
Appliances 
DisposalElectric OvenOvenElectric RangeDryerRefrigeratorWasherDishwasherWasher/Dryer
Cooling 
Ceiling Fan(s)Electric
Flooring 
CarpetTileVinyl
Heating 
Electric
Interior 
High CeilingsWalk-In Closet(s)Breakfast BarKitchen IslandPantryEntrance FoyerGranite Counters
Laundry Features 
InsideElectric Dryer Hookup
Save
Ask
Tour
Hide
Share
Exterior Features
Construction Details 
Cement SidingWood Siding
Exterior 
BalconyStorage
Lot Features 
Near Golf Course
Other Structures 
Storage
Patio And Porch 
Patio
Roof 
Composition
View 
Pool
Waterview 
Pool
Community Features
Association Amenities 
Recreation Facilities
Association Dues 
370
Financing Terms Available 
CashConventionalFHAVA Loan
HOA Fee Frequency 
Monthly
MLS Area 
39
School District 
37 - Montgomery
Schools
School District
37 - Montgomery
Elementary School
Stewart Creek Elementary School
Middle School
Oak Hill Junior High School
High School
Lake Creek High School
Listing courtesy of All City Real Estate edge.homesales@gmail.com

IDX information is provided exclusively for consumers’ personal, non-commercial use. It may not be used for any purpose other than to identify prospective properties consumers may be interested in purchasing. This data is deemed reliable but is not guaranteed accurate by the MLS.

Data provided by HAR.com © 2026. All information provided should be independently verified.

Neighborhood & Commute
Source: Walkscore
Disclosure: Community information and market data powered by Constellation Data Labs. Information is deemed reliable but not guaranteed.
Save
Ask
Tour
Hide
Share

Compare listings

Compare

JOIN OUR EMAIL LIST!

To get your FREE 48-Page Home Buying Planner!