27128 White Sage Cove Lane, Spring, TX, 77386

Save
Ask
Tour
Hide
Share
$385,000
New Listing

27128 White Sage Cove Lane
Spring, TX 77386

For Sale|Single Family Residence|Active
3
Beds
2
Total Baths
2
Full Baths
2,275
SqFt
$169
/SqFt
2012
Built
Subdivision:
Harmony
County:
Montgomery
27128 White Sage Cove Lane27128 White Sage Cove Lane27128 White Sage Cove Lane27128 White Sage Cove Lane
Save
Ask
Tour
Hide
Share

Mortgage Calculator

Monthly Payment (Est.)

$1,757
Calculator powered by Showcase IDX, a Constellation1 Company. Copyright ©2026 Information is deemed reliable but not guaranteed.

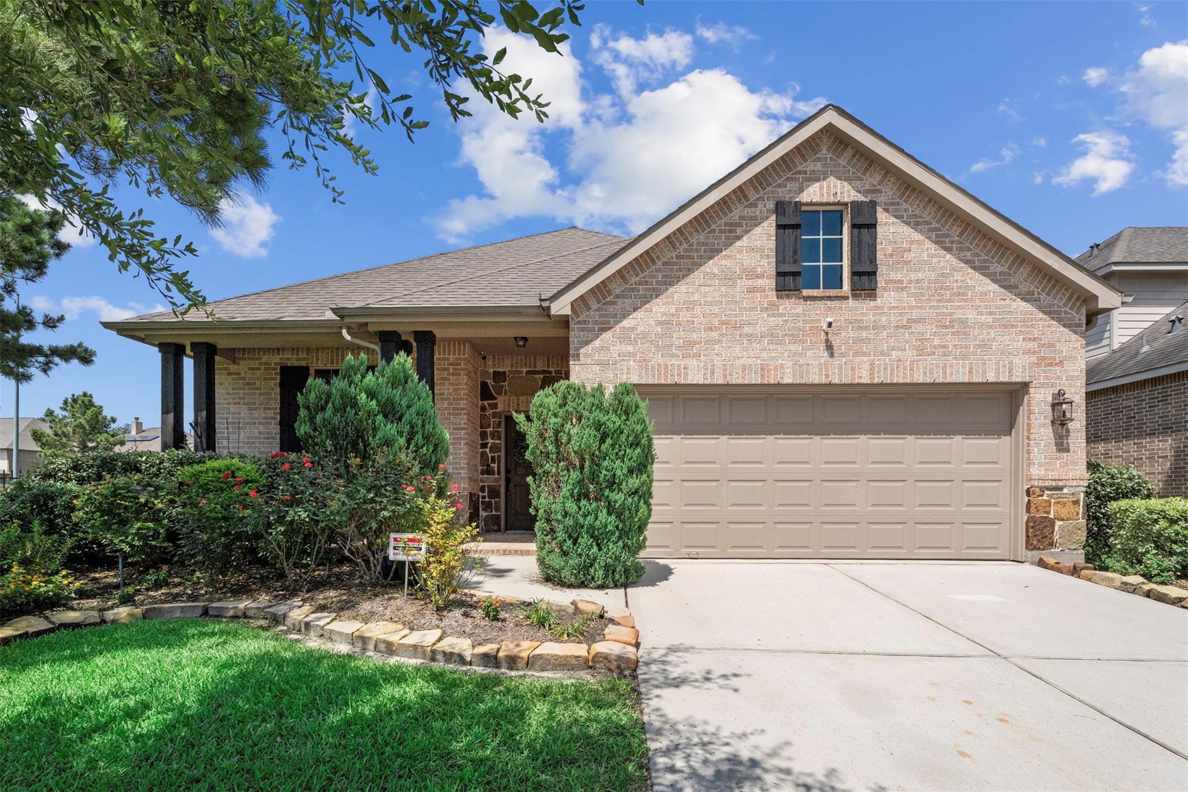
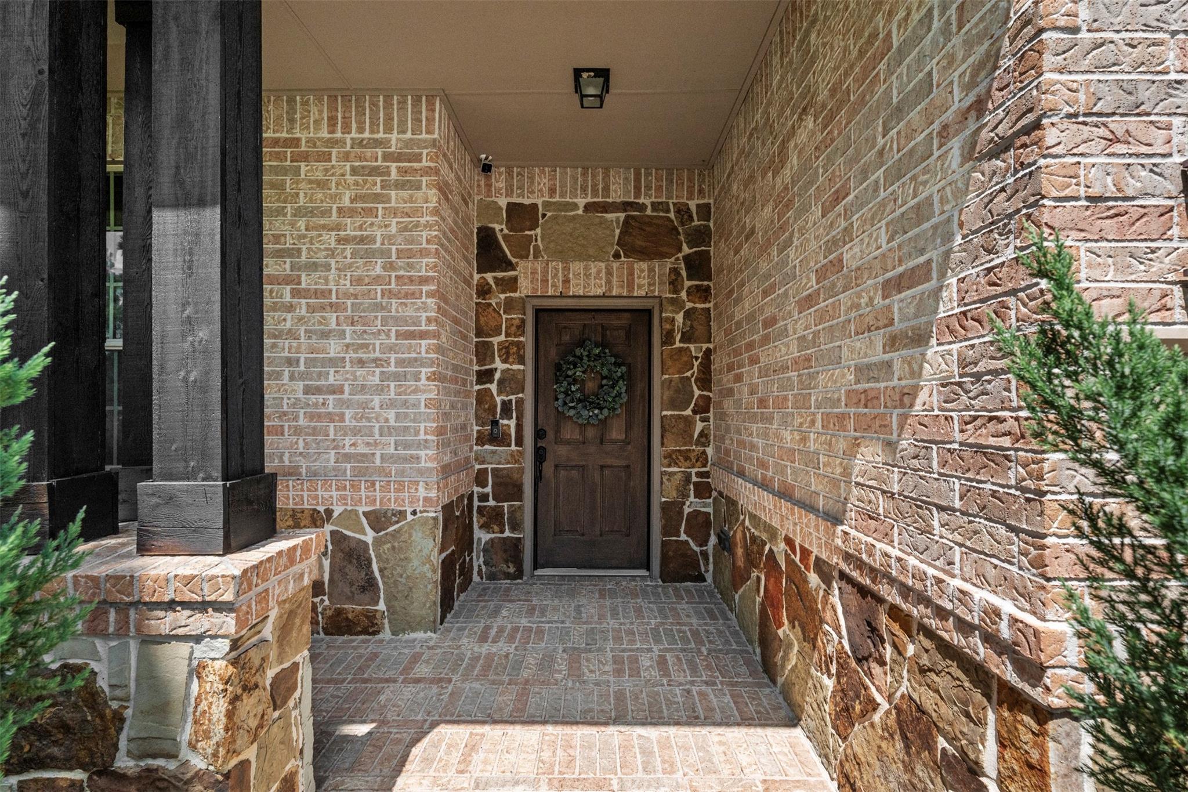
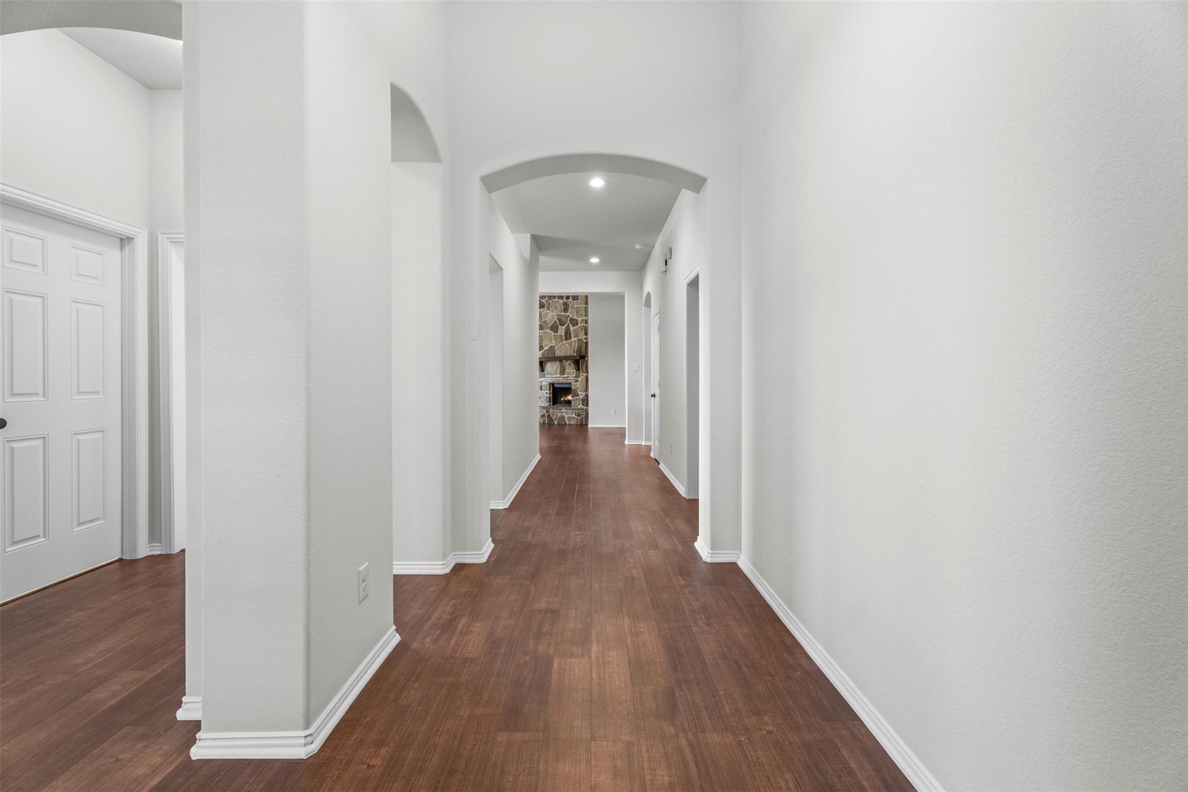
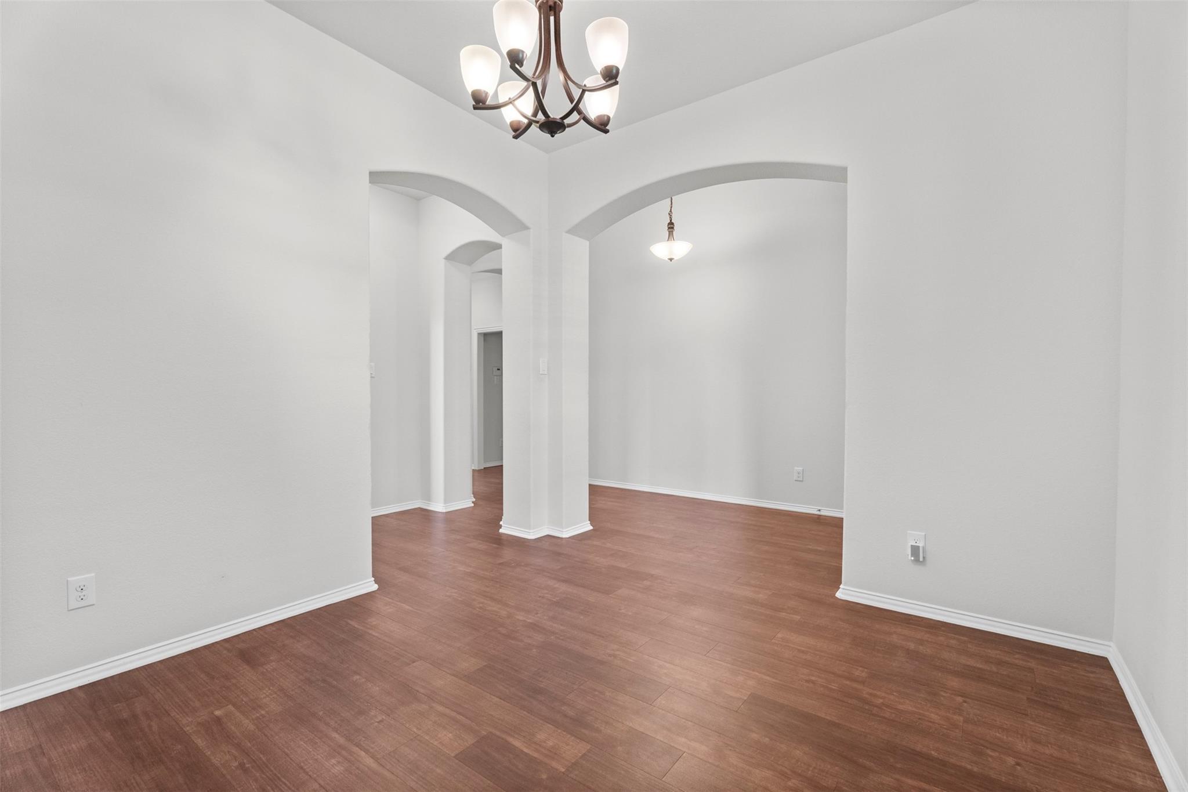
Beautifully updated 1 story on one of the best cul-de-sac streets walking distance to the park, pool & walking trails inside a gated community. Enjoy coffee or a book on the front porch or the back patio. Drenched in sunlight with fresh paint, new LVP floors, new carpet. Versatile flex room can be formal dining, a study or playroom. Striking stone fireplace in the family room, large bedrooms & closets & tall ceilings. The kitchen has the following newer appliances: stovetop w/double oven, microwave, dishwasher. Refrigerator stays. New toilets, light fixtures & fans. The primary ensuite offers double sinks, soaking tub, separate shower + a large walk-in closet. Full gutters, ring doorbell, security cameras, shed, generator plug & gardening beds. This one has it all. Harmony amenities: 2 pools, 2 splash pads, walking trails, sports courts, gym, clubhouse & playgrounds. Zoned to A rated Conroe ISD with easy access to 99, I-45, Hardy Toll Road & The Woodlands. Floor plan & video attached.

Save
Ask
Tour
Hide
Share
Listing Snapshot
Price 
$385,000
Days On Site 
0 Days
Bedrooms 
3
Inside Area (SqFt) 
2,275 sqft
Total Baths 
2
Full Baths 
2
Partial Baths 
N/A
Lot Size 
0.1865 Acres
Year Built 
2012
MLS® Number 
14968053
Status 
Active
Property Tax 
$9,644
HOA/Condo/Coop Fees 
$115.67 monthly
Sq Ft Source 
N/A
Friends & Family
Recent Activity
8 hours agoListing updated with changes from the MLS®
19 hours agoListing first seen on site
General Features
Acres 
0.1865
Attached Garage 
Yes
Direction Faces 
Southwest
Disclosures 
ExclusionsMudOther DisclosuresSellers Disclosure
Foundation 
Slab
Garage 
Yes
Garage Spaces 
2
Green Energy Efficient 
ThermostatLightingHVACAppliances
Parking 
AttachedGarage Door Opener
Parking Spaces 
2
Property Sub Type 
Single Family Residence
Security 
Prewired
SqFt Total 
2275
Style 
Traditional
Water Source 
Public
Interior Features
Appliances 
ENERGY STAR Qualified AppliancesDisposalConvection OvenDouble OvenGas OvenMicrowaveGas RangeDishwasherRefrigerator
Cooling 
Attic FanCeiling Fan(s)Electric
Fireplace 
Yes
Fireplace Features 
GasGas Log
Fireplaces 
1
Flooring 
CarpetTileVinyl
Heating 
Natural Gas
Interior 
High CeilingsWalk-In Closet(s)Breakfast BarPantryEntrance FoyerMaster DownstairsGranite CountersDouble VanitySoaking TubSmart Thermostat
Laundry Features 
Gas Dryer HookupWasher Hookup
Window Features 
Window CoveringsLow Emissivity Windows
Save
Ask
Tour
Hide
Share
Exterior Features
Construction Details 
BrickStoneBlown-In Insulation
Fencing 
Back YardPartial
Lot Features 
Back YardCorner LotCul-De-SacSubdivided
Other Structures 
Shed(s)
Patio And Porch 
CoveredPorchPatio
Roof 
Composition
Waterfront Features 
Pond
Windows/Doors 
Window CoveringsLow Emissivity Windows
Community Features
Accessibility Features 
Accessible Kitchen
Association Amenities 
Basketball CourtClubhouseFitness CenterJogging PathParkParty RoomPicnic AreaPlaygroundPoolSecuritySport CourtTennis Court(s)Trail(s)Recreation Facilities
Association Dues 
1388
Community Features 
Tennis Court(s)CurbsClubhouse
Financing Terms Available 
CashConventionalFHAVA Loan
HOA Fee Frequency 
Annually
MLS Area 
40
Roads 
Concrete
School District 
11 - Conroe
Schools
School District
11 - Conroe
Elementary School
Ann K. Snyder Elementary School
Middle School
York Junior High School
High School
Grand Oaks High School
Listing courtesy of RE/MAX Integrity melissa@melissafranklinrealtor.com

IDX information is provided exclusively for consumers’ personal, non-commercial use. It may not be used for any purpose other than to identify prospective properties consumers may be interested in purchasing. This data is deemed reliable but is not guaranteed accurate by the MLS.

Data provided by HAR.com © 2026. All information provided should be independently verified.

Neighborhood & Commute
Source: Walkscore
Disclosure: Community information and market data powered by Constellation Data Labs. Information is deemed reliable but not guaranteed.
Save
Ask
Tour
Hide
Share

Compare listings

Compare

JOIN OUR EMAIL LIST!

To get your FREE 48-Page Home Buying Planner!