20210 Sunflower Chase Drive, Katy, TX, 77449

Save
Ask
Tour
Hide
Share
$350,000
New Listing

20210 Sunflower Chase Drive
Katy, TX 77449

For Sale|Single Family Residence|Active
4
Beds
3
Total Baths
2
Full Baths
1
Partial Bath
2,866
SqFt
$122
/SqFt
2005
Built
Subdivision:
Sunset Meadow
County:
Harris
20210 Sunflower Chase Drive20210 Sunflower Chase Drive20210 Sunflower Chase Drive20210 Sunflower Chase Drive
Save
Ask
Tour
Hide
Share

Mortgage Calculator

Monthly Payment (Est.)

$1,597
Calculator powered by Showcase IDX, a Constellation1 Company. Copyright ©2026 Information is deemed reliable but not guaranteed.

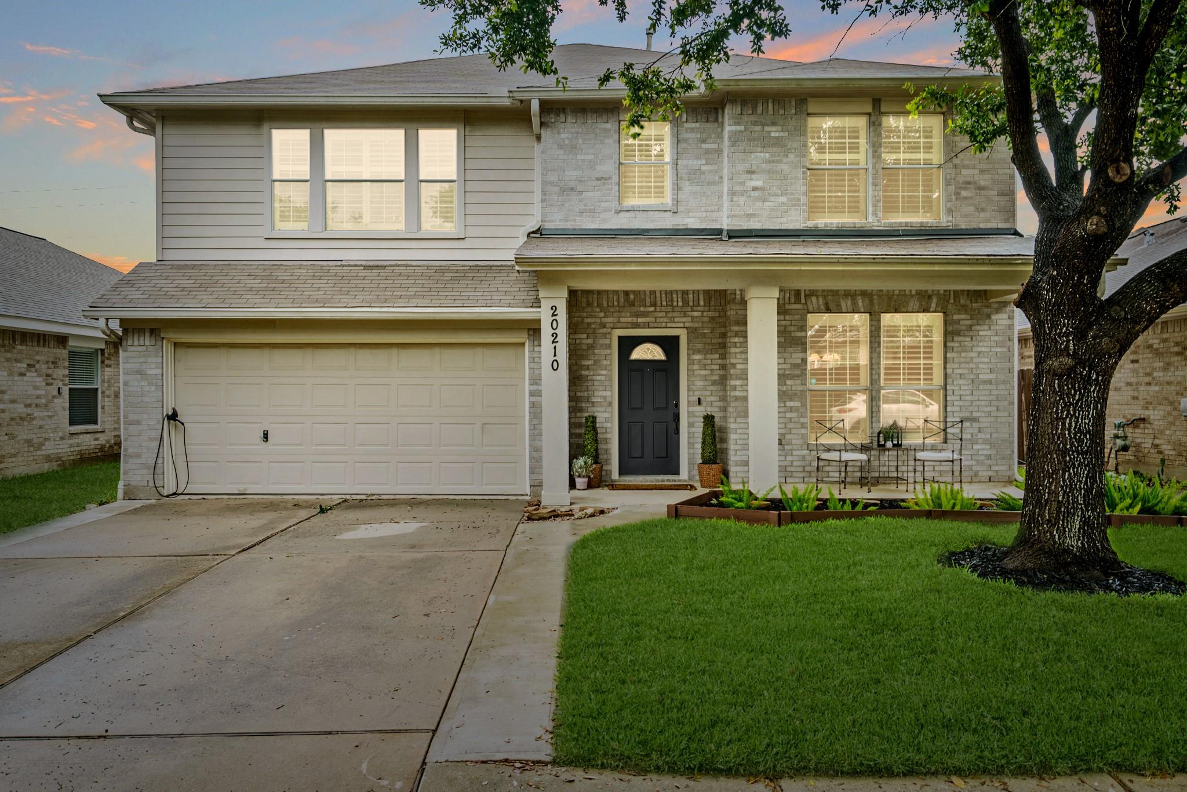
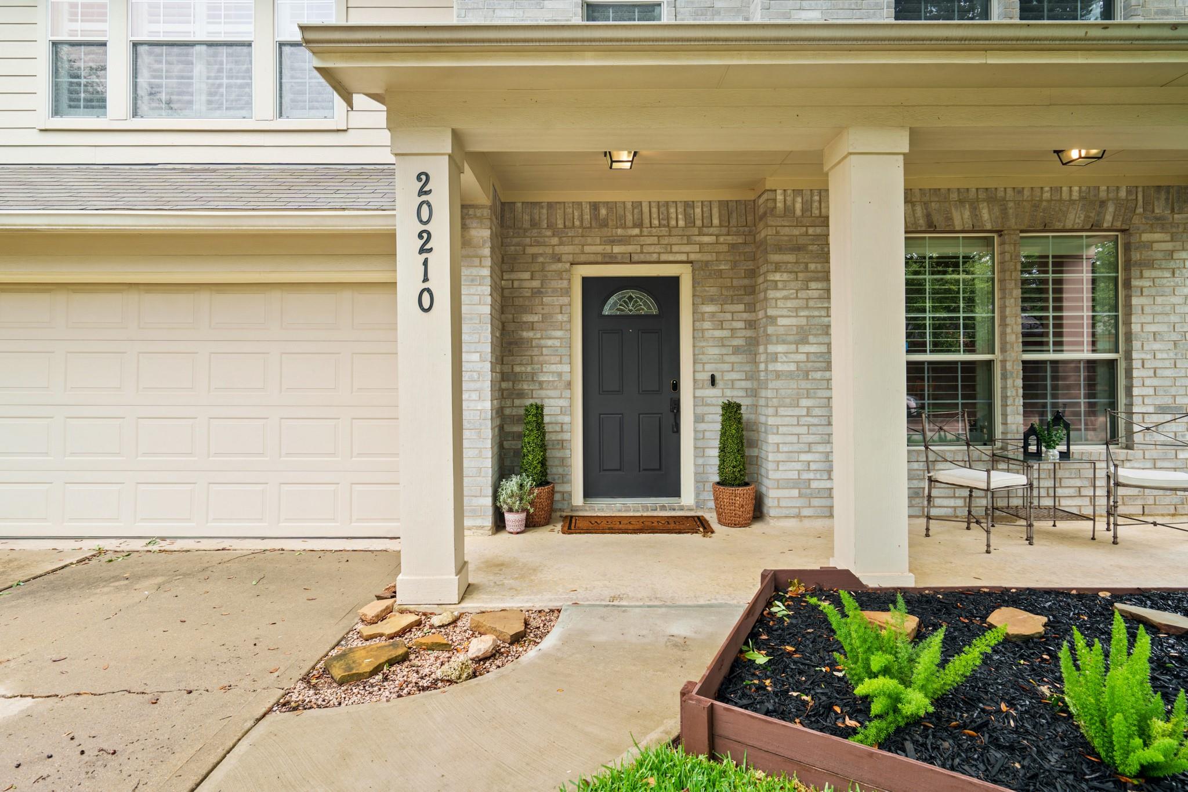
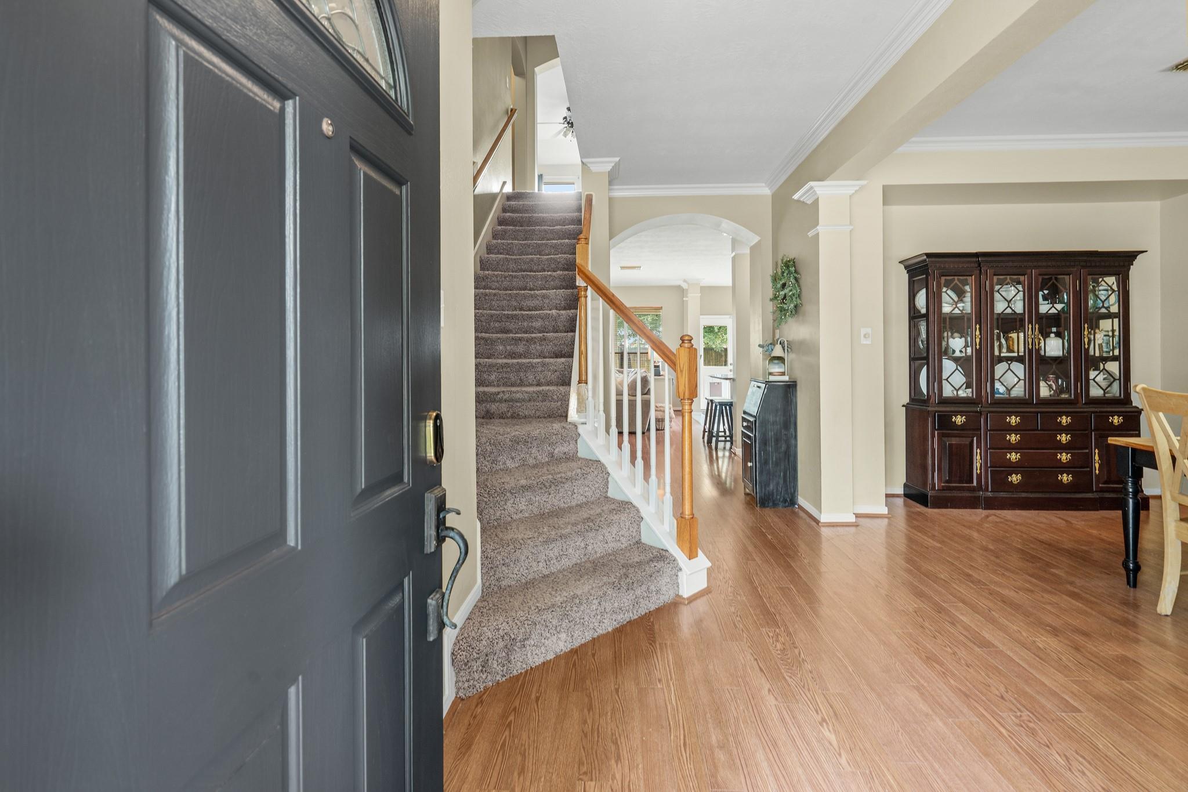
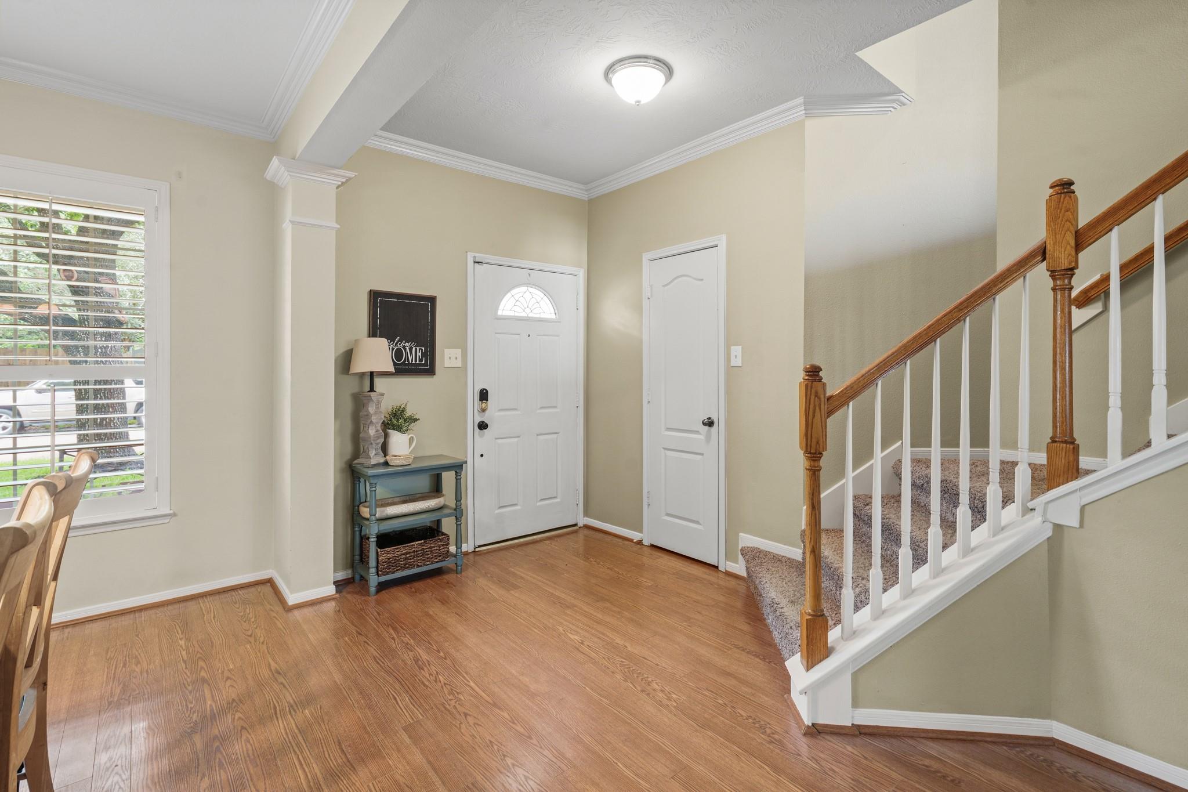
Welcome to Your Katy Oasis! Zoned to the highly acclaimed Katy ISD, this stunning 4-bedroom, 2.5-bath Traditional home in Sunset Meadow offers the ultimate blend of comfort and prime location. Step inside a bright, open-concept layout boasting 2,866 sq. ft. of versatile living space, perfect for everyday living and entertaining. The heart of the home flows seamlessly into the kitchen, but the real showstopper is the backyard. Enjoy unparalleled privacy with no back neighbors as you relax by your private, resort-style pool featuring a custom rock waterfall, a massive covered patio, and low-maintenance artificial turf. Best of all, you are just 10 minutes from Katy Asian Town and only 15 minutes from Katy Mills Mall and Memorial Hermann Hospital. Complete with a 2-car garage and excellent curb appeal, this rare find offers a private retreat right in the center of it all. Schedule your tour today!

Save
Ask
Tour
Hide
Share
Listing Snapshot
Price 
$350,000
Days On Site 
0 Days
Bedrooms 
4
Inside Area (SqFt) 
2,866 sqft
Total Baths 
3
Full Baths 
2
Partial Baths 
1
Lot Size 
0.1455 Acres
Year Built 
2005
MLS® Number 
12456830
Status 
Active
Property Tax 
$7,765
HOA/Condo/Coop Fees 
$33.33 monthly
Sq Ft Source 
N/A
Friends & Family
Recent Activity
52 minutes agoListing updated with changes from the MLS®
19 hours agoListing first seen on site
General Features
Acres 
0.1455
Attached Garage 
Yes
Disclosures 
MudSellers Disclosure
Foundation 
Slab
Garage 
Yes
Garage Spaces 
2
Green Energy Efficient 
ThermostatLightingAppliances
Parking 
Attached
Parking Spaces 
2
Property Sub Type 
Single Family Residence
SqFt Total 
2866
Style 
Traditional
Water Source 
Public
Interior Features
Appliances 
ENERGY STAR Qualified AppliancesDisposalGas OvenMicrowaveGas CooktopDishwasher
Cooling 
Attic FanCeiling Fan(s)Electric
Flooring 
CarpetLaminateTile
Heating 
Natural Gas
Interior 
Walk-In Closet(s)Entrance FoyerGranite CountersDouble VanitySmart Thermostat
Laundry Features 
Electric Dryer HookupWasher Hookup
Window Features 
Window CoveringsLow Emissivity Windows
Save
Ask
Tour
Hide
Share
Exterior Features
Construction Details 
Wood Siding
Fencing 
Back Yard
Lot Features 
Back YardSubdivided
Patio And Porch 
CoveredPatio
Pool Features 
In Ground
Private Pool 
Yes
Roof 
Composition
Windows/Doors 
Window CoveringsLow Emissivity Windows
Community Features
Association Amenities 
ClubhousePlaygroundPoolTennis Court(s)Trail(s)
Association Dues 
400
Community Features 
CurbsClubhouse
Financing Terms Available 
CashConventionalFHAVA Loan
HOA Fee Frequency 
Annually
MLS Area 
25
Roads 
Concrete
School District 
30 - Katy
Schools
School District
30 - Katy
Elementary School
Stephens Elementary School (Katy)
Middle School
Morton Ranch Junior High School
High School
Morton Ranch High School
Listing courtesy of eXp Realty LLC nick@bridgegrouptx.com

IDX information is provided exclusively for consumers’ personal, non-commercial use. It may not be used for any purpose other than to identify prospective properties consumers may be interested in purchasing. This data is deemed reliable but is not guaranteed accurate by the MLS.

Data provided by HAR.com © 2026. All information provided should be independently verified.

Neighborhood & Commute
Source: Walkscore
Disclosure: Community information and market data powered by Constellation Data Labs. Information is deemed reliable but not guaranteed.
Save
Ask
Tour
Hide
Share

Compare listings

Compare

JOIN OUR EMAIL LIST!

To get your FREE 48-Page Home Buying Planner!