3219 La Costa Road, Missouri City, TX, 77459

Save
Ask
Tour
Hide
Share
$299,000
New Listing

3219 La Costa Road
Missouri City, TX 77459

For Sale|Single Family Residence|Active
4
Beds
2
Total Baths
2
Full Baths
2,122
SqFt
$141
/SqFt
1971
Built
Subdivision:
Quail Valley Eldorado
County:
Fort Bend
3219 La Costa Road3219 La Costa Road3219 La Costa Road3219 La Costa Road
Save
Ask
Tour
Hide
Share

Mortgage Calculator

Monthly Payment (Est.)

$1,364
Calculator powered by Showcase IDX, a Constellation1 Company. Copyright ©2026 Information is deemed reliable but not guaranteed.

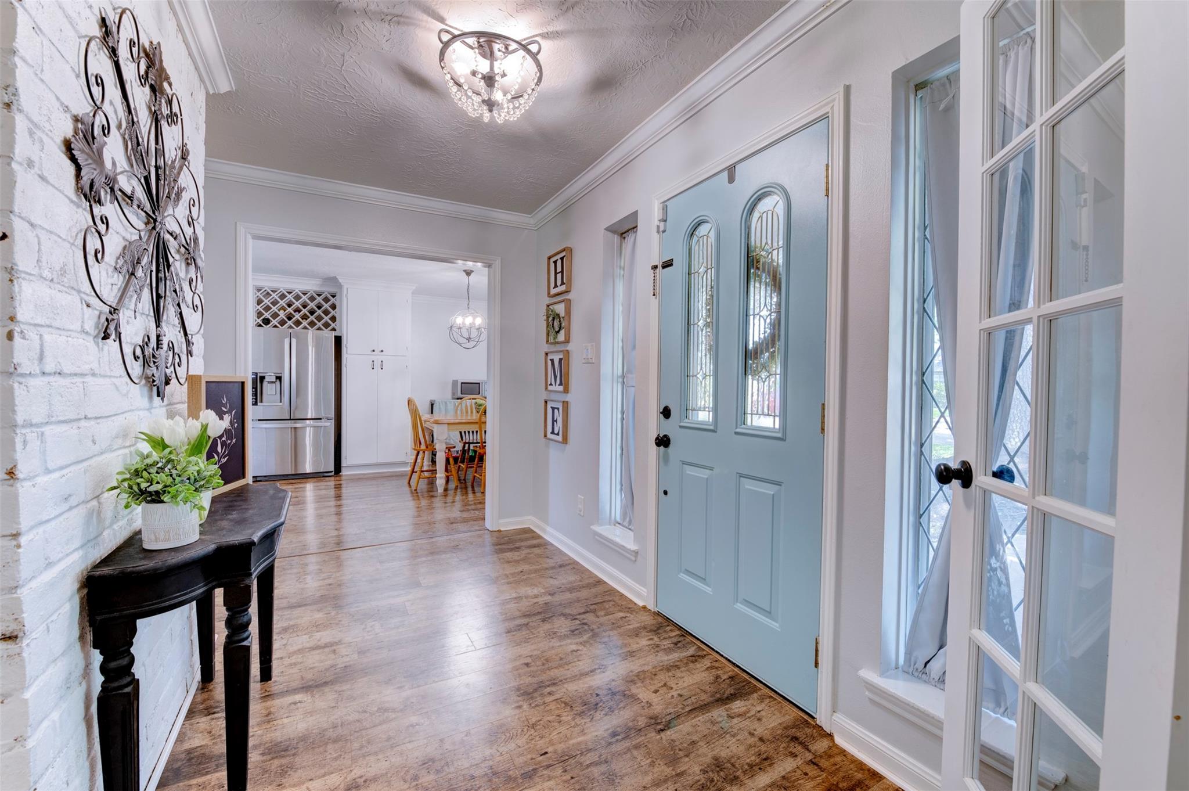
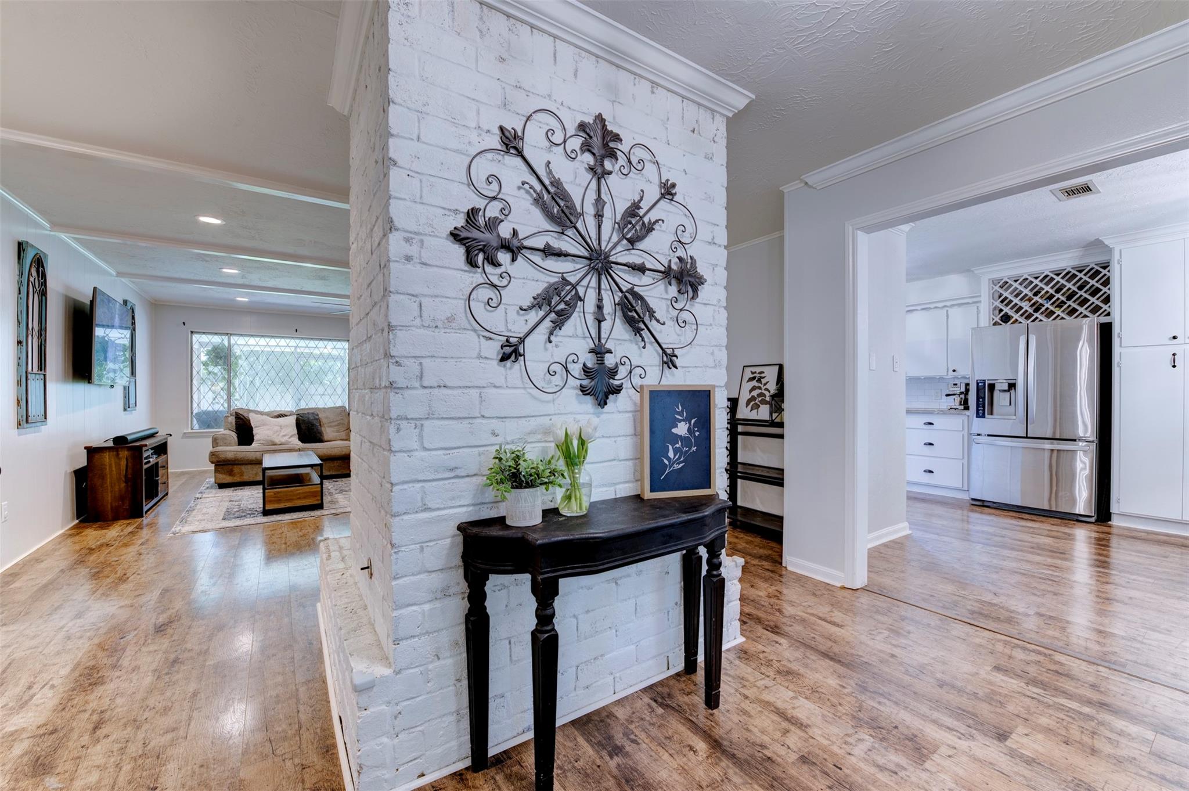
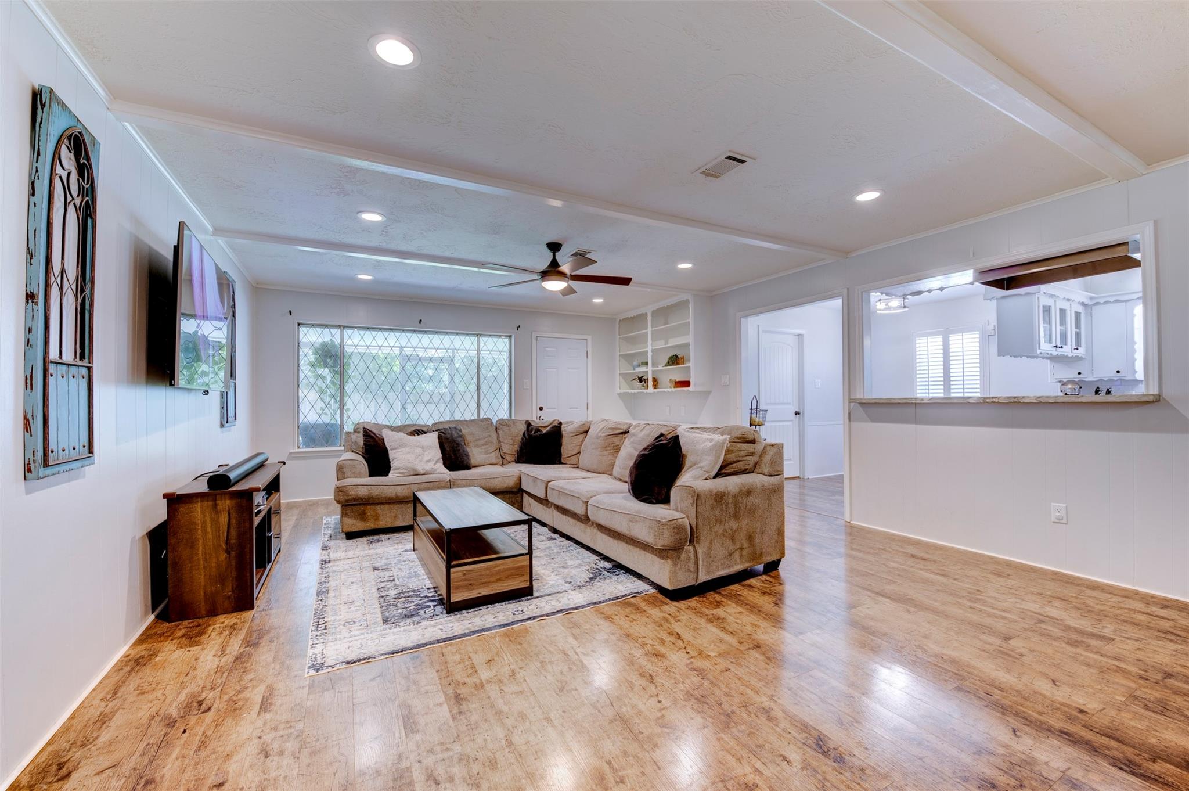
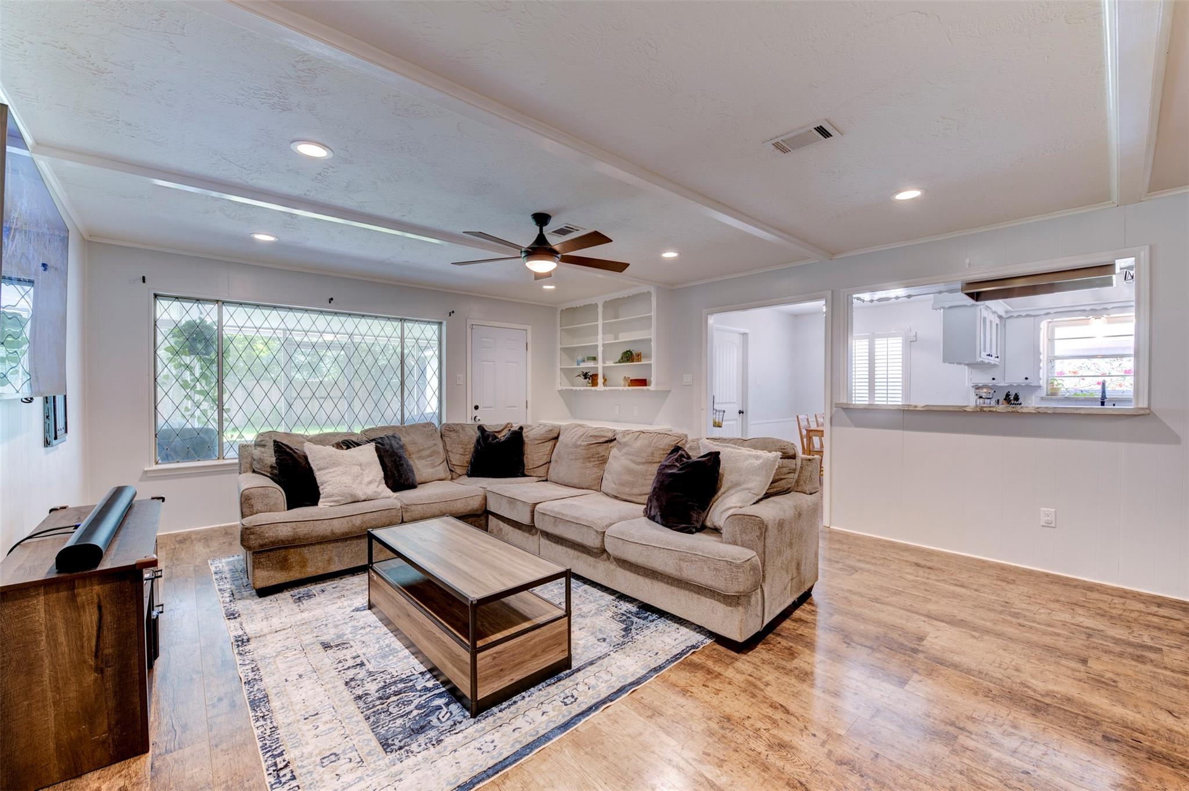
Rare Find Under $300K in Quail Valley! This 4-bedroom, 2-bath home offers a bright, open floor plan on a quarter-acre lot in an established Missouri City golf course community. The kitchen flows into the family room, anchored by a wood-burning fireplace, while a spacious breakfast area doubles as everyday dining, freeing the formal dining room to become a second living area, home office, or playroom. Tucked at the back of the home for privacy, the primary suite is a peaceful retreat away from the secondary bedrooms. Enjoy granite countertops, subway tile backsplash, waterproof wood-look flooring, and updated bathrooms with tile showers and double vanities. French doors open into a flexible 4th bedroom or home office/study, adding versatility for any buyer's needs. Relax on the large screened-in patio overlooking a fenced backyard with room to entertain. Extras include a Nest thermostat, hardwired cameras, and a sprinkler system. Low HOA and great schools complete this affordable home!

Save
Ask
Tour
Hide
Share
Listing Snapshot
Price 
$299,000
Days On Site 
0 Days
Bedrooms 
4
Inside Area (SqFt) 
2,122 sqft
Total Baths 
2
Full Baths 
2
Partial Baths 
N/A
Lot Size 
0.2236 Acres
Year Built 
1971
MLS® Number 
10628921
Status 
Active
Property Tax 
$5,282
HOA/Condo/Coop Fees 
$39.17 monthly
Sq Ft Source 
N/A
Friends & Family
Recent Activity
6 hours agoListing updated with changes from the MLS®
7 hours agoListing first seen on site
General Features
Acres 
0.2236
Disclosures 
MudSellers Disclosure
Foundation 
Slab
Garage 
Yes
Garage Spaces 
2
Green Energy Efficient 
ThermostatHVACExposure/ShadeAppliances
Parking 
DetachedGarage Door OpenerDriveway
Parking Spaces 
2
Property Sub Type 
Single Family Residence
Sewer 
Public Sewer
SqFt Total 
2122
Style 
Traditional
Water Source 
Public
Interior Features
Appliances 
ENERGY STAR Qualified AppliancesDisposalDouble OvenElectric OvenElectric CooktopDishwasher
Cooling 
Ceiling Fan(s)Electric
Fireplace 
Yes
Fireplace Features 
GasGas LogWood Burning
Fireplaces 
1
Flooring 
CarpetTileVinyl
Heating 
Natural Gas
Interior 
Crown MoldingWalk-In Closet(s)PantryBidetEntrance FoyerMaster DownstairsDouble VanitySmart Thermostat
Laundry Features 
Electric Dryer HookupGas Dryer HookupWasher Hookup
Window Features 
Solar ScreensStorm Window(s)Window Coverings
Save
Ask
Tour
Hide
Share
Exterior Features
Construction Details 
BrickBlown-In Insulation
Fencing 
Back Yard
Lot Features 
Back YardNear Golf CourseSubdivided
Patio And Porch 
CoveredScreenedPatio
Roof 
Composition
Waterfront Features 
Pond
Windows/Doors 
Solar ScreensStorm Window(s)Window Coverings
Community Features
Association Amenities 
Basketball CourtClubhouseFitness CenterGolf CoursePicnic AreaPlaygroundPoolTennis Court(s)Recreation FacilitiesSport Court
Association Dues 
470
Community Features 
Tennis Court(s)CurbsClubhouseGolf
Financing Terms Available 
CashConventionalFHAVA Loan
HOA Fee Frequency 
Annually
MLS Area 
38
Roads 
Concrete
School District 
19 - Fort Bend
Schools
School District
19 - Fort Bend
Elementary School
Quail Valley Elementary School
Middle School
Quail Valley Middle School
High School
Elkins High School
Listing courtesy of CB&A, Realtors- Southeast realstephenhtx@gmail.com

IDX information is provided exclusively for consumers’ personal, non-commercial use. It may not be used for any purpose other than to identify prospective properties consumers may be interested in purchasing. This data is deemed reliable but is not guaranteed accurate by the MLS.

Data provided by HAR.com © 2026. All information provided should be independently verified.

Neighborhood & Commute
Source: Walkscore
Disclosure: Community information and market data powered by Constellation Data Labs. Information is deemed reliable but not guaranteed.
Save
Ask
Tour
Hide
Share

Compare listings

Compare

JOIN OUR EMAIL LIST!

To get your FREE 48-Page Home Buying Planner!